SUMMER AWAITS!! Family home with 3 bedrooms, 2 bathrooms that includes a convenient main floor bedroom. Packed with potential this home offers a fantastic and private outdoor space with inground pool, interlocking landscaping, gazebo that is perfect for entertaining family and friends all summer long! Side entrance to basement and driveway parking for 2 cars adds everyday convenience. Located on a lovely mature street that is ideally located close to schools, shopping, public transit, all amenities in the desirable central mountain area. Fantastic opportunity! RSA
For sale
C$599,000
27 Delevan Cres, Hamilton, ON L9A 4A8
3beds
1,349sqft
Single Family Residence, Residential
Built in ----
5,035 Square Feet Lot
$-- Zestimate®
C$444/sqft
C$-- HOA
What's special
- 35 days
- 9
- 0
Zillow last checked:
Listing updated:
Listed by:
Melanie Cunningham, Salesperson,
One Percent Realty Ltd.
Source: ITSO,MLS®#: 40852134Originating MLS®#: Cornerstone Association of REALTORS®
Facts & features
Interior
Bedrooms & bathrooms
- Bedrooms: 3
- Bathrooms: 2
- Full bathrooms: 2
- Main level bathrooms: 1
- Main level bedrooms: 1
Bedroom
- Level: Main
- Area: 101.81
- Dimensions: 10ft. 10in. x 10ft. 8in.
Other
- Level: Second
- Area: 151.45
- Dimensions: 15ft. 10in. x 10ft. 3in.
Bedroom
- Level: Second
- Area: 151.6
- Dimensions: 15ft. 10in. x 10ft. 4in.
Bathroom
- Features: 4-Piece
- Level: Main
Bathroom
- Features: 3-Piece
- Level: Basement
Dining room
- Level: Main
- Area: 110
- Dimensions: 10ft. 0in. x 11ft. 0in.
Kitchen
- Level: Main
- Area: 100.21
- Dimensions: 11ft. 0in. x 9ft. 11in.
Laundry
- Level: Basement
Living room
- Level: Main
- Area: 168.36
- Dimensions: 12ft. 0in. x 14ft. 3in.
Recreation room
- Level: Basement
- Area: 441.4
- Dimensions: 22ft. 7in. x 20ft. 0in.
Heating
- Forced Air, Natural Gas
Cooling
- Central Air
Appliances
- Included: Refrigerator, Stove
Features
- None
- Basement: Full,Finished
- Number of fireplaces: 1
- Fireplace features: Gas
Interior area
- Total structure area: 1,923
- Total interior livable area: 1,349 sqft
- Finished area above ground: 1,349
- Finished area below ground: 574
Property
Parking
- Total spaces: 2
- Parking features: Asphalt, Private Drive Single Wide
- Uncovered spaces: 2
Features
- Stories: 1
- Has private pool: Yes
- Pool features: In Ground
- Frontage type: East
- Frontage length: 47.50
Lot
- Size: 5,035 Square Feet
- Dimensions: 47.5 x 10⁶
- Features: Urban, Schools
Details
- Parcel number: 170180140
- Zoning: R1
Construction
Type & style
- Home type: SingleFamily
- Property subtype: Single Family Residence, Residential
Materials
- Aluminum Siding, Brick, Metal/Steel Siding, Vinyl Siding
- Roof: Asphalt Shing
Condition
- 51-99 Years
- New construction: No
Utilities & green energy
- Sewer: Sewer (Municipal)
- Water: Municipal
Community & HOA
Location
- Region: Hamilton
Financial & listing details
- Price per square foot: C$444/sqft
- Annual tax amount: C$5,198
- Date on market: 7/29/2026
- Inclusions: Refrigerator, Stove, Pool Equipment, Electric Light Fixtures. Metal Gazebo, Concrete Planters
- Exclusions: 2 Portable Sheds, Wooden/Metal Garden Table.
Price history
| Date | Event | Price |
|---|---|---|
| 9/3/2026 | Listed for sale | C$599,000C$444/sqft |
Source: ITSO #40852134 Report a problem | ||
Public tax history
Tax history is unavailable.
Climate risks
Neighborhood: Hill Park
Nearby schools
GreatSchools rating
No schools nearby
We couldn't find any schools near this home.
Similar homes
- C$589,9004 bd2 ba1.5k sqft197 E 12th St, Hamilton, ON L9A 3X5For Sale
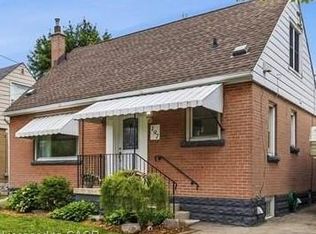 MLS ID #40856899, Michelle Mans, Salesperson, Royal LePage State Realty Inc.. ITSO
 - C$629,9003 bd2 ba1k sqft274 E 38th St, Hamilton, ON L8V 4G3For Sale
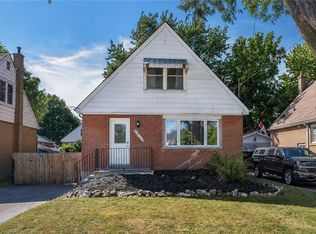 MLS ID #40858567, Mary Hamilton, Salesperson, RE/MAX Escarpment Realty Inc.. ITSO
 - C$645,9004 bd2 ba1.5k sqft260 Stinson Cres, Hamilton, ON L8N 1T7For Sale
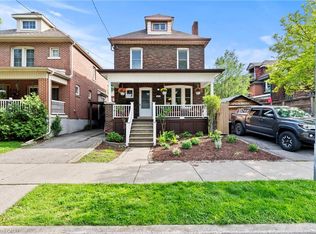 MLS ID #40859362, Danielle Marie Ralph, Salesperson, RE/MAX Escarpment Realty Inc.. ITSO
 - C$599,9003 bd2 ba1.2k sqft255 Weir St N, Hamilton, ON L8H 5G2For Sale
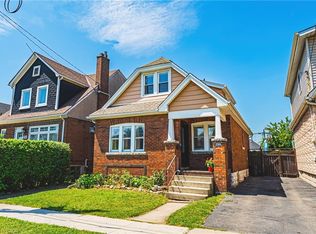 MLS ID #40853005, Kelsi Cumberland, Broker, RE/MAX Escarpment Realty Inc.. ITSO
