Heart of Stoney Creek! Located in the desirable Battlefield neighbourhood, this character-filled home offers beautiful escarpment views and sits on a mature, tree-lined street just steps from parks, shopping, and the charming downtown core. The spacious main level features a home office, updated 2-piece bathroom, bright open-concept living and dining areas, and a large eat-in kitchen. Sliding doors lead to the generous backyard, providing plenty of space to relax, entertain, or create your dream outdoor retreat. Upstairs, you'll find two large bedrooms, a full bathroom, and original hardwood flooring full of timeless charm. The basement offers excellent in-law suite potential with a separate walk-up entrance and impressive ceiling height. While the home could benefit from some TLC and cosmetic updates, it presents an incredible opportunity for buyers looking to add value and make a home their own in a highly sought-after neighbourhood. Bring your vision and unlock the potential of this Stoney Creek gem!
For sale
C$615,000
43 Wyngate Ave, Hamilton, ON L8G 1T3
2beds
1,395sqft
Single Family Residence, Residential
Built in 1955
4,791 Square Feet Lot
$-- Zestimate®
C$441/sqft
C$-- HOA
What's special
Beautiful escarpment viewsMature tree-lined streetSpacious main levelHome officeLarge eat-in kitchen
- 27 days |
- 19 |
- 1 |
Zillow last checked:
Listing updated:
Listed by:
Ana Kurjancic, Salesperson,
Corcoran Horizon Realty
Source: ITSO,MLS®#: 40843027Originating MLS®#: Cornerstone Association of REALTORS®
Facts & features
Interior
Bedrooms & bathrooms
- Bedrooms: 2
- Bathrooms: 2
- Full bathrooms: 1
- 1/2 bathrooms: 1
- Main level bathrooms: 1
Bedroom
- Level: Second
Other
- Level: Second
Bathroom
- Features: 4-Piece
- Level: Second
Bathroom
- Features: 2-Piece
- Level: Main
Dining room
- Level: Main
Eat in kitchen
- Level: Main
Laundry
- Level: Basement
Living room
- Level: Main
Office
- Level: Main
Other
- Level: Basement
Heating
- Forced Air, Natural Gas
Cooling
- Central Air
Appliances
- Included: Dishwasher, Dryer, Refrigerator, Stove, Washer
- Laundry: In Basement
Features
- Ceiling Fan(s), In-law Capability
- Windows: Window Coverings
- Basement: Development Potential,Separate Entrance,Walk-Up Access,Full,Unfinished
- Has fireplace: No
Interior area
- Total structure area: 1,395
- Total interior livable area: 1,395 sqft
- Finished area above ground: 1,395
Video & virtual tour
Property
Parking
- Total spaces: 3
- Parking features: Asphalt, Private Drive Double Wide
- Uncovered spaces: 3
Features
- Stories: 1
- Frontage type: East
- Frontage length: 50.00
Lot
- Size: 4,791 Square Feet
- Dimensions: 50 x 100
- Features: Urban, Ample Parking, Library, Park, Place of Worship, Public Transit, Quiet Area, Rec./Community Centre, Schools, Shopping Nearby
Details
- Parcel number: 173030067
- Zoning: R2
Construction
Type & style
- Home type: SingleFamily
- Property subtype: Single Family Residence, Residential
Materials
- Aluminum Siding, Brick
- Roof: Asphalt Shing
Condition
- 51-99 Years
- New construction: No
- Year built: 1955
Utilities & green energy
- Sewer: Sewer (Municipal)
- Water: Municipal
Community & HOA
Location
- Region: Hamilton
Financial & listing details
- Price per square foot: C$441/sqft
- Annual tax amount: C$4,416
- Date on market: 6/25/2026
- Inclusions: Dishwasher, Dryer, Refrigerator, Stove, Washer, Window Coverings
Ana Kurjancic, Salesperson
Ana Kurjancic, Salesperson
(905) 537-4752
By pressing Contact Agent, you agree that the real estate professional identified above may call/text you about your search, which may involve use of automated means and pre-recorded/artificial voices. You don't need to consent as a condition of buying any property, goods, or services. Message/data rates may apply. You also agree to our Terms of Use. Zillow does not endorse any real estate professionals. We may share information about your recent and future site activity with your agent to help them understand what you're looking for in a home.
Price history
| Date | Event | Price |
|---|---|---|
| 6/25/2026 | Listed for sale | C$615,000C$441/sqft |
Source: ITSO #40843027 Report a problem | ||
Public tax history
Tax history is unavailable.
Climate risks
Neighborhood: Battlefield
Nearby schools
GreatSchools rating
No schools nearby
We couldn't find any schools near this home.
- C$615,0002 bd2 ba-- sqft43 Wyngate Ave E, Hamilton, ON L8G1T3For Sale

- C$750,0004 bd2 ba1.1k sqft40 Wyngate Ave, Hamilton, ON L8G1T2Sold

- C$1,359,0007 bd18 ba-- sqft10 Douglas Pl, Hamilton, ON L8G1M6For Sale
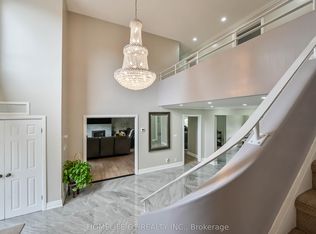
- C$---- bd-- ba-- sqft61 Upper Walker Ave, Hamilton, ON L8G1S9Off Market
- C$649,9003 bd1 ba1.3k sqft22 Marion Pl, Hamilton, ON L8G1R7For Sale
- C$699,9003 bd1 ba1.1k sqft20 Wardrope Ave, Hamilton, ON L8G1S2For Sale
- C$667,5004 bd2 ba1.2k sqft23 Battlefield Dr, Hamilton, ON L8G1T8Sold
- C$---- bd-- ba-- sqft43 Battlefield Dr, Hamilton, ON L8G1V1Off Market
Similar homes
- C$649,9003 bd1 ba1.3k sqft22 Marion Pl, Hamilton, ON L8G 1R7For Sale
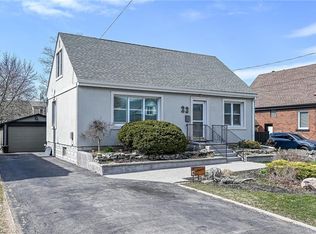 MLS ID #40839577, Giacomo Luppino, Broker, Royal LePage State Realty Inc.. ITSO
 - C$649,0004 bd2 ba1.3k sqft55 Eastbury Dr, Hamilton, ON L8E 2V8For Sale
 MLS ID #40849577, Kyrsten Feere, Salesperson, Royal LePage Real Estate Associates. ITSO
 - C$699,9003 bd1 ba1.1k sqft20 Wardrope Ave, Hamilton, ON L8G 1S2For Sale
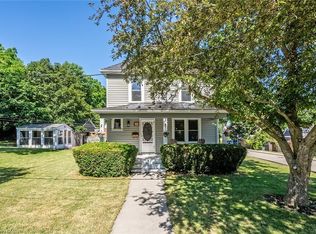 MLS ID #40829987, Michael Griffith, Broker of Record, Coldwell Banker-Burnhill Realty. ITSO
 - C$659,0003 bd3 ba1.1k sqft239 Rosewood Rd, Hamilton, ON L8K 3J5For Sale
 MLS ID #40849618, Justin Little, Salesperson, RE/MAX Escarpment Realty Inc.. ITSO
 - C$599,9003 bd2 ba1.1k sqft185 E 13th St, Hamilton, ON L9A 3Z6For SaleMLS ID #40848573, Lori Macrae, Salesperson, Royal LePage State Realty Inc.. ITSO
- C$629,0003 bd2 ba1k sqft115 Gordon Drummond Ave, Hamilton, ON L8J 1E9For SaleMLS ID #40846719, Paul Mcdowell, Broker, Coldwell Banker Community Professionals. ITSO
- C$649,9003 bd2 ba843 sqft94 Clarendon Ave, Hamilton, ON L9A 3A3For SaleMLS ID #40849612, Kathryn Stenhouse, Salesperson, Realty World Legacy. ITSO
- C$695,0003 bd2 ba1k sqft31 Summercrest Dr, Hamilton, ON L8K 6G5For SaleMLS ID #40848256, Kyle Van Der Boom, Salesperson, Royal LePage Burloak Real Estate Services. ITSO
- C$589,9003 bd2 ba1.2k sqft52 Cameron Ave S, Hamilton, ON L8K 2W9For SaleMLS ID #40842234, Caterina Sorbara, Salesperson, Royal LePage State Realty Inc.. ITSO
- C$579,9003 bd2 ba1.5k sqft143 Walter Ave S, Hamilton, ON L8K 3K8For SaleMLS ID #40819468, Wayne Picyk, Broker of Record, REALTY ONE GROUP INSIGHT. ITSO
- C$634,9003 bd2 ba1k sqft20 Nelligan Pl, Hamilton, ON L8K 4X7For SaleMLS ID #40837504, Michael St. Jean, Salesperson, Michael St. Jean Realty Inc.. ITSO
- C$649,9003 bd1 ba985 sqft43 Woodbridge Rd, Hamilton, ON L8K 3C8For SaleMLS ID #40846441, Rhiannon Cook, Salesperson, RE/MAX Escarpment Realty Inc.. ITSO
- C$624,9993 bd2 ba980 sqft124 Broker Dr, Hamilton, ON L8T 2B8For SaleMLS ID #40819085, Caterina Sorbara, Salesperson, Royal LePage State Realty Inc.. ITSO
- C$549,9992 bd2 ba891 sqft272 Adeline Ave, Hamilton, ON L8H 5V3For SaleMLS ID #40846431, Michael St. Jean, Salesperson, Michael St. Jean Realty Inc.. ITSO
- C$549,9004 bd2 ba1.2k sqft56 Barons Ave N, Hamilton, ON L8H 5A4For SaleMLS ID #40842212, Ron Lewyckyj, Salesperson, RE/MAX Escarpment Realty Inc.. ITSO
- C$679,9005 bd2 ba1.1k sqft481 Upper Gage Ave, Hamilton, ON L8V 4J2For SaleMLS ID #40845572, Alex Gunby, Salesperson, Revel Realty Inc.. ITSO
- C$699,9004 bd3 ba1.1k sqft192 Parkdale Ave S, Hamilton, ON L8K 3P4For SaleMLS ID #40835884, Michael St. Jean, Salesperson, Michael St. Jean Realty Inc.. ITSO
- C$624,9993 bd2 ba1k sqft73 W 1st St, Hamilton, ON L9C 3C2For SaleMLS ID #40838906, Asarhadoun Kattina, Salesperson, One Percent Realty Ltd.. ITSO
- C$699,9994 bd1 ba1.5k sqft56 Everton Pl, Hamilton, ON L8T 1G7For SaleMLS ID #40847045, Frank Stones, Salesperson, Right at Home Realty. ITSO
- C$674,9003 bd2 ba1.3k sqft336 Barton St, Hamilton, ON L8E 2K9For SaleMLS ID #40820747, Michael St. Jean, Salesperson, Michael St. Jean Realty Inc.. ITSO
