Welcome to this beautifully maintained 3-bed, 2-bath detached home with a fully finished basement, located in a desirable neighbourhood where charm meets comfort. From the moment you arrive, you’ll be impressed by the inviting front porch, lovely gardens and fruit trees - a true gardener’s delight. Step inside to discover a freshly painted interior with hardwood floors, high cove ceilings, and an updated kitchen (2021) with modern finishes. The open-concept living and dining areas feature a built-in bar and entertainment unit, perfect for family gatherings or quiet evenings at home. A main floor bedroom and full 4-piece bath add convenience and flexibility for guests or multi-generational living. Upstairs, you’ll find two bright bedrooms with large windows, deep closets, and vaulted ceilings. The lower level offers exceptional space with a cozy recreation room, home office/guest room, laundry room with Bosch washer and dryer, 4-pc bath and an electric fireplace for added warmth. This home has been thoughtfully updated and energy-efficiently enhanced with a metal roof (2018 & 50-year warranty), high-efficiency windows (2010), owned solar panels, a new hot tub pump (2023), owned water heater (2022), and owned heat pump with an extra built-in heater for colder days. Recent updates include new front steps (2025), freshly repaved driveway (2026) and plumbing (2026). Spray foam insulation ensures year-round comfort in this home very sweet home! Enjoy a private, fully fenced backyard perfect for relaxing or entertaining, plus a detached single-car garage with shelving and a 240-amp plug for an electric vehicle. A truly move-in-ready home that blends warmth, efficiency, and character, all within a peaceful setting you’ll love coming home to each and every day!
For sale
C$599,900
185 E 13th St, Hamilton, ON L9A 3Z6
3beds
1,175sqft
Single Family Residence, Residential
Built in 1949
4,386 Square Feet Lot
$-- Zestimate®
C$511/sqft
C$-- HOA
What's special
Fully finished basementInviting front porchFreshly painted interiorHardwood floorsHigh cove ceilingsDeep closetsVaulted ceilings
- 9 hours |
- 8 |
- 0 |
Zillow last checked:
Listing updated:
Listed by:
Lori Macrae, Salesperson,
Royal LePage State Realty Inc.,
Kim Bertling, Salesperson,
Royal LePage State Realty Inc.
Source: ITSO,MLS®#: 40848573Originating MLS®#: Cornerstone Association of REALTORS®
Facts & features
Interior
Bedrooms & bathrooms
- Bedrooms: 3
- Bathrooms: 2
- Full bathrooms: 2
- Main level bathrooms: 1
- Main level bedrooms: 1
Kitchen
- Level: Main
Heating
- Heat Pump
Cooling
- Other
Appliances
- Included: Water Heater Owned, Built-in Microwave, Dishwasher, Dryer, Refrigerator, Stove, Washer
- Laundry: In Basement
Features
- Ceiling Fan(s), Solar Owned
- Windows: Window Coverings
- Basement: Full,Finished
- Number of fireplaces: 1
- Fireplace features: Electric
Interior area
- Total structure area: 1,855
- Total interior livable area: 1,175 sqft
- Finished area above ground: 1,175
- Finished area below ground: 680
Property
Parking
- Total spaces: 4
- Parking features: Detached Garage, Private Drive Single Wide
- Garage spaces: 1
- Uncovered spaces: 3
Features
- Stories: 1
- Has spa: Yes
- Spa features: Hot Tub, Heated
- Frontage type: East
- Frontage length: 43.00
Lot
- Size: 4,386 Square Feet
- Dimensions: 43 x 102
- Features: Urban, Library, Place of Worship, Public Parking, Public Transit, Schools
Details
- Parcel number: 170500228
- Zoning: C
Construction
Type & style
- Home type: SingleFamily
- Property subtype: Single Family Residence, Residential
Materials
- Brick
- Foundation: Concrete Block
- Roof: Metal
Condition
- 51-99 Years
- New construction: No
- Year built: 1949
Utilities & green energy
- Sewer: Sewer (Municipal)
- Water: Municipal
Community & HOA
Community
- Security: Smoke Detector(s)
Location
- Region: Hamilton
Financial & listing details
- Price per square foot: C$511/sqft
- Annual tax amount: C$4,936
- Date on market: 7/17/2026
- Inclusions: Built-in Microwave, Dishwasher, Dryer, Hot Tub, Refrigerator, Stove, Washer, Window Coverings, All Elf's
- Exclusions: Trampoline
Lori Macrae, Salesperson
Lori Macrae, Salesperson
(905) 648-4451
By pressing Contact Agent, you agree that the real estate professional identified above may call/text you about your search, which may involve use of automated means and pre-recorded/artificial voices. You don't need to consent as a condition of buying any property, goods, or services. Message/data rates may apply. You also agree to our Terms of Use. Zillow does not endorse any real estate professionals. We may share information about your recent and future site activity with your agent to help them understand what you're looking for in a home.
Price history
| Date | Event | Price |
|---|---|---|
| 7/17/2026 | Listed for sale | C$599,900C$511/sqft |
Source: ITSO #40848573 Report a problem | ||
Public tax history
Tax history is unavailable.
Climate risks
Neighborhood: Inch Park
Nearby schools
GreatSchools rating
No schools nearby
We couldn't find any schools near this home.
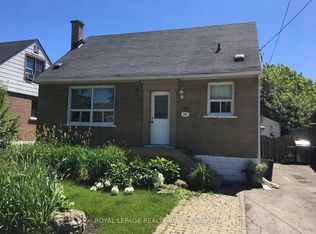
- C$1,5502 bd1 ba-- sqft193 E 12th St, Hamilton, ON L9A3X5For Rent
- C$---- bd-- ba-- sqft206 E 14th St, Hamilton, ON L9A4B6Off Market
- C$---- bd-- ba-- sqft189 E 14th St, Hamilton, ON L9A4B7Off Market
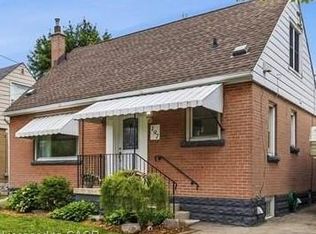
- C$599,9004 bd2 ba955 sqft197 E 12th St, Hamilton, ON L9A3X5For Sale
- C$830,0003 bd3 ba1.3k sqft325 Queensdale Ave E, Hamilton, ON L9A1L5For Sale
- C$--2 bd1 ba-- sqft194 E 15th St #1, Hamilton, ON L9A4G2Off Market
- C$--1 bd1 ba-- sqft194 E 15th St #2, Hamilton, ON L9A4G2Off Market
- C$595,0003 bd1 ba1.3k sqft229 E 12th St, Hamilton, ON L9A3X5Sold
Similar homes
- C$599,8005 bd2 ba1k sqft20 E 18th St, Hamilton, ON L9A 4N7For Sale
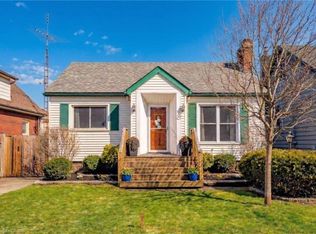 MLS ID #40807735, Diane Price, Salesperson, Keller Williams Complete Realty. ITSO
 - C$499,9003 bd2 ba938 sqft128 E 39th St, Hamilton, ON L8V 4H3For Sale
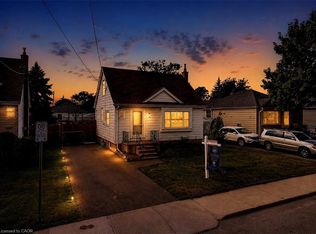 MLS ID #40847495, Manny Haidary, Salesperson, RE/MAX Escarpment Realty Inc.. ITSO
 - C$649,9003 bd1 ba968 sqft154 Luscombe St, Hamilton, ON L9A 2K3For Sale
 MLS ID #40844271, Brad Stevenett, Salesperson, Century 21 Miller Real Estate Ltd.. ITSO
 - C$624,9003 bd1 ba1k sqft7 E Saint St N, Dundas, ON L9H 1N6For Sale
 MLS ID #40847441, Grant Marshall, Salesperson, Real Broker Ontario Ltd.. ITSO
 - C$599,9004 bd2 ba1k sqft37 Kinrade Ave E, Hamilton, ON L8L 6L5For SaleMLS ID #40835392, Wendy Romero Avalos, Salesperson, Homelife Professionals Realty Inc.. ITSO
- C$534,9003 bd3 ba1.3k sqft72 E 32nd St, Hamilton, ON L8V 3R9For SaleMLS ID #40843596, Cory Welsh, Salesperson, RE/MAX Escarpment Realty Inc.. ITSO
- C$589,9003 bd2 ba1.2k sqft52 Cameron Ave S, Hamilton, ON L8K 2W9For SaleMLS ID #40842234, Caterina Sorbara, Salesperson, Royal LePage State Realty Inc.. ITSO
- C$649,9004 bd2 ba1.2k sqft1091 Upper Wellington St, Hamilton, ON L9A 3S5For SaleMLS ID #40844644, Troy Noseworthy, Salesperson, RE/MAX Escarpment Realty Inc.. ITSO
- C$574,9003 bd2 ba680 sqft420 Upper Gage Ave, Hamilton, ON L8V 4H9For SaleMLS ID #40836439, Jon Machado, Salesperson, PSR. ITSO
- C$520,0002 bd2 ba1.2k sqft30 E 15th St, Hamilton, ON L9A 4E7For SaleMLS ID #40840767, Andrea Harley-Maddox, Broker, RE/MAX Escarpment Realty Inc.. ITSO
- C$714,9003 bd2 ba987 sqft11 Duff St, Hamilton, ON L9C 1A8For SaleMLS ID #40845683, Deni Caruso, Salesperson, Royal LePage State Realty Inc.. ITSO
- C$689,9993 bd2 ba1k sqft848 Upper Wellington St, Hamilton, ON L9A 3R9For SaleMLS ID #40833166, Rob Golfi, Salesperson, RE/MAX Escarpment Golfi Realty Inc.. ITSO
- C$670,0004 bd2 ba1.3k sqft342 E 17th St, Hamilton, ON L9A 4M8For SaleMLS ID #40835174, Sunjin Jeon, Salesperson, RE/MAX Real Estate Centre Inc.. ITSO
- C$575,0002 bd1 ba939 sqft603 Upper Wentworth St, Hamilton, ON L9A 4V1For SaleMLS ID #40837958, Jennifer Daniel, Salesperson, Royal LePage State Realty. ITSO
- C$649,9003 bd2 ba1.1k sqft20 Cardinal Dr, Hamilton, ON L9A 4H4For SaleMLS ID #40822798, Jon Van Geest, Salesperson, Real Broker Ontario Ltd.. ITSO
- C$649,9004 bd2 ba1.3k sqft152 London St S, Hamilton, ON L8K 2G7For SaleMLS ID #40845562, Daniela Tofano, Salesperson, Coldwell Banker Community Professionals. ITSO
- C$564,7773 bd2 ba1.6k sqft244 Hughson St N, Hamilton, ON L8L 4M3For SaleMLS ID #40835437, Daniel Ciccone, Salesperson, RE/MAX Real Estate Centre Inc.. ITSO
- C$565,0003 bd2 ba1.2k sqft118 Julian Ave, Hamilton, ON L8H 5R7For SaleMLS ID #40816118, Jess Fabrizio, Salesperson, RE/MAX Escarpment Realty Inc.. ITSO
- C$659,0003 bd1 ba1.2k sqft76 Margaret Ave, Hamilton, ON L8G 3G5For SaleMLS ID #40849205, Natalie Thomas-Morgan, Salesperson, RE/MAX Escarpment Realty Inc.. ITSO
- C$550,0003 bd2 ba1k sqft91 Pearl St N, Hamilton, ON L8R 2Z2For SaleMLS ID #40819336, Patrick Scanlon, Salesperson, RE/MAX Escarpment Realty Inc.. ITSO
