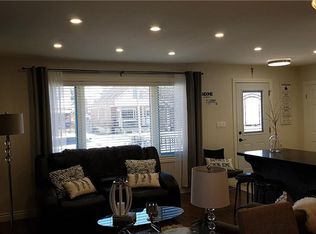
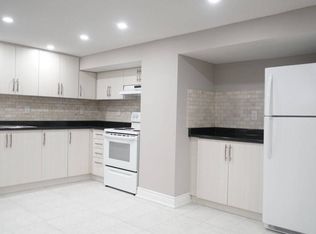
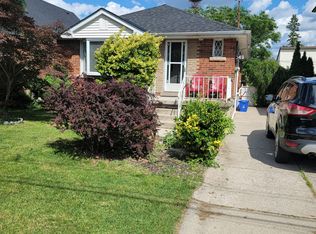
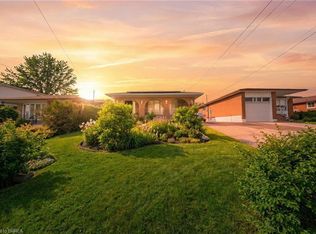
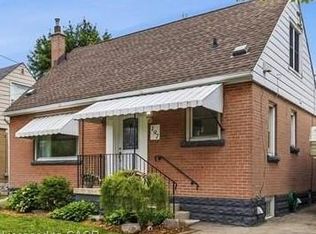
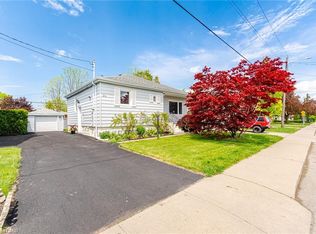
Welcome to this spacious 4-bedroom, 2-bathroom home located in one of Hamiltons most desirable mountain neighbourhoods. Offering large bedrooms, a bright main floor with plenty of living space, and a versatile basement perfect for storage, a gym, or a recreation room, this home provides comfort and flexibility for the entire family. Outside, enjoy a generous backyard with a garden area, perfect for growing your own plants. The detached two-car garage and the double-wide driveway, which can accommodate up to 10 vehicles, make parking easy for you and your guests. Recent updates include the kitchen and appliances (2019), electric panel (2019), roof (2020), windows (2021), hot water tank(2019), bathroom renovations (2021/2024), foundation waterproofing (2023), and new doors (2020/2023). A fantastic move-in-ready opportunity in a highly desirable location!
For sale
C$670,000
342 E 17th St, Hamilton, ON L9A 4M8
4beds
1,390sqft
Single Family Residence, Residential
Built in 1957
5,000 Square Feet Lot
$-- Zestimate®
C$482/sqft
C$-- HOA
What's special
Large bedroomsVersatile basementDetached two-car garage
- 37 days |
- 14 |
- 1 |
Zillow last checked:
Listing updated:
Listed by:
Sunjin Jeon, Salesperson,
RE/MAX Real Estate Centre Inc.
Source: ITSO,MLS®#: 40835174Originating MLS®#: Cornerstone Association of REALTORS®
Facts & features
Interior
Bedrooms & bathrooms
- Bedrooms: 4
- Bathrooms: 2
- Full bathrooms: 2
- Main level bathrooms: 1
- Main level bedrooms: 2
Bedroom
- Features: Carpet Free, Hardwood Floor, Linen Closet
- Level: Main
- Area: 110.93
- Dimensions: 10ft. 3in. x 11ft. 6in.
Bedroom
- Features: Carpet Free, Hardwood Floor
- Level: Main
- Area: 121.33
- Dimensions: 11ft. 3in. x 11ft. 0in. x 0ft. 0in.
Bedroom
- Features: Carpet Free, Hardwood Floor
- Level: Second
- Area: 110.21
- Dimensions: 11ft. 1in. x 10ft. 1in.
Other
- Features: Carpet Free, Hardwood Floor
- Level: Second
- Area: 155.42
- Dimensions: 11ft. 7in. x 14ft. 4in.
Bathroom
- Features: 4-Piece
- Level: Main
Bathroom
- Features: 4-Piece
- Level: Second
Kitchen
- Level: Main
- Area: 110.55
- Dimensions: 11ft. 0in. x 10ft. 5in. x 0ft. 0in.
Laundry
- Level: Basement
Living room
- Features: Carpet Free, Hardwood Floor
- Level: Main
- Area: 178.44
- Dimensions: 16ft. 9in. x 11ft. 9in.
Recreation room
- Level: Basement
- Area: 409.61
- Dimensions: 24ft. 1in. x 17ft. 6in.
Utility room
- Level: Basement
- Area: 207
- Dimensions: 23ft. 0in. x 9ft. 0in. x 0ft. 0in.
Heating
- Forced Air, Natural Gas, Gas Hot Water
Cooling
- Central Air
Appliances
- Included: Water Heater Owned, Dishwasher, Dryer, Gas Stove, Microwave, Refrigerator, Washer
- Laundry: Lower Level
Features
- Auto Garage Door Remote(s)
- Basement: Separate Entrance,Full,Partially Finished
- Has fireplace: No
Interior area
- Total structure area: 1,390
- Total interior livable area: 1,390 sqft
- Finished area above ground: 1,390
Property
Parking
- Total spaces: 10
- Parking features: Detached Garage, Garage Door Opener, Asphalt, Private Drive Double Wide
- Garage spaces: 2
- Uncovered spaces: 8
Features
- Stories: 1
- Frontage type: West
- Frontage length: 50.00
Lot
- Size: 5,000 Square Feet
- Dimensions: 50 x 100
- Features: Urban, Rectangular, Hospital, Library, Park, Place of Worship, Public Transit, Quiet Area, Rec./Community Centre, Schools
Details
- Parcel number: 170160038
- Zoning: C
Construction
Type & style
- Home type: SingleFamily
- Property subtype: Single Family Residence, Residential
Materials
- Aluminum Siding, Brick
- Foundation: Concrete Block
- Roof: Asphalt Shing
Condition
- 51-99 Years
- New construction: No
- Year built: 1957
Utilities & green energy
- Sewer: Sewer (Municipal)
- Water: Municipal
Community & HOA
Community
- Security: Carbon Monoxide Detector, Carbon Monoxide Detector(s), Smoke Detector(s)
Location
- Region: Hamilton
Financial & listing details
- Price per square foot: C$482/sqft
- Annual tax amount: C$5,105
- Date on market: 6/1/2026
- Inclusions: Carbon Monoxide Detector, Dishwasher, Dryer, Garage Door Opener, Gas Stove, Microwave, Refrigerator, Washer
Sunjin Jeon, Salesperson
Sunjin Jeon, Salesperson
By pressing Contact Agent, you agree that the real estate professional identified above may call/text you about your search, which may involve use of automated means and pre-recorded/artificial voices. You don't need to consent as a condition of buying any property, goods, or services. Message/data rates may apply. You also agree to our Terms of Use. Zillow does not endorse any real estate professionals. We may share information about your recent and future site activity with your agent to help them understand what you're looking for in a home.
Price history
| Date | Event | Price |
|---|---|---|
| 6/17/2026 | Price change | C$670,000-2.8%C$482/sqft |
Source:  TRREB #X13219662 Report a problem TRREB #X13219662 Report a problem | ||
| 6/1/2026 | Listed for sale | C$689,000C$496/sqft |
Source: TRREB #X13219662 Report a problem | ||
Public tax history
Tax history is unavailable.
Climate risks
Neighborhood: Hill Park
Nearby schools
GreatSchools rating
No schools nearby
We couldn't find any schools near this home.
Schools provided by the listing agent
- Elementary: George L Armstrong & St Peter And Paul
- High: Hill Park & Cathedral
Source: ITSO. This data may not be complete. We recommend contacting the local school district to confirm school assignments for this home.


- Ontario
- Hamilton Division
- Hamilton
- L9A 4M8
- Hill Park
- 342 E 17th St
Nearby cities
Nearby neighborhoods
Nearby zip codes
Other Hamilton Topics
