Welcome to this solid LEGAL 2-FAMILY DWELLING 3+2 bedroom detached bungalow in the desirable West Hamilton Mountain, offering a rare blend of immediate livability, regulatory compliance, and long-term upside. Fully compliant as a legal two-family dwelling and licensed rental with the City of Hamilton, this property delivers flexibility and peace of mind for homeowners and investors alike. Featuring two self-contained living areas, the home supports multiple lifestyle strategies-live in one unit with a mortgage helper, accommodate multi-generational living, or hold as a turnkey income property. Both units offer functional layouts, separate entrances, and private in-unit laundry, enhancing independence, convenience, and rental appeal. Set on a deep 100-ft lot, the property also offers future value-add potential. A separate garage and generous yard may offer exciting potential for future development, including the possibility of a detached dwelling unit (ADU), subject to zoning, municipal approvals, and buyer verification. A versatile property with strong fundamentals. One home. Multiple strategies. Built-in compliance. Future upside. Note: Some images have been virtually staged or AI-enhanced to illustrate potential furniture layout and design. Actual property condition may differ.
Under contract
C$698,000
76 Terrace Dr, Hamilton, ON L9A 2Y6
5beds
1,013sqft
Single Family Residence, Residential
Built in 1959
4,000 Square Feet Lot
$-- Zestimate®
C$689/sqft
C$-- HOA
What's special
- 9 days |
- 16 |
- 0 |
Zillow last checked:
Listing updated:
Listed by:
Mark L.A. Greenidge, Salesperson,
Rock Star Real Estate Inc.
Source: ITSO,MLS®#: 40855600Originating MLS®#: Cornerstone Association of REALTORS®
Facts & features
Interior
Bedrooms & bathrooms
- Bedrooms: 5
- Bathrooms: 2
- Full bathrooms: 2
- Main level bathrooms: 1
- Main level bedrooms: 3
Other
- Level: Main
- Area: 100.54
- Dimensions: 11ft. 6in. x 9ft. 9in.
Bedroom
- Level: Main
- Area: 96.48
- Dimensions: 12ft. 6in. x 8ft. 0in.
Bedroom
- Level: Main
- Area: 111.48
- Dimensions: 11ft. 6in. x 10ft. 8in.
Bedroom
- Level: Basement
Bedroom
- Level: Basement
Bathroom
- Features: 4-Piece
- Level: Main
- Area: 663
- Dimensions: 39ft. 0in. x 17ft. 0in.
Bathroom
- Features: 3-Piece
- Level: Basement
Kitchen
- Level: Main
- Area: 177.25
- Dimensions: 16ft. 7in. x 11ft. 3in.
Other
- Level: Basement
Living room
- Level: Main
- Area: 189.02
- Dimensions: 17ft. 9in. x 11ft. 6in.
Heating
- Forced Air, Natural Gas
Cooling
- Central Air
Appliances
- Laundry: In Basement, Main Level
Features
- Accessory Apartment
- Windows: Window Coverings
- Basement: Separate Entrance,Full,Finished
- Has fireplace: No
Interior area
- Total structure area: 1,013
- Total interior livable area: 1,013 sqft
- Finished area above ground: 1,013
Property
Parking
- Total spaces: 3
- Parking features: Detached Garage, Private Drive Single Wide
- Garage spaces: 1
- Uncovered spaces: 2
Features
- Stories: 1
- Frontage type: West
- Frontage length: 40.00
Lot
- Size: 4,000 Square Feet
- Dimensions: 40 x 100
- Features: Urban, Highway Access, Hospital, Library, Park, Playground Nearby, Public Transit, Quiet Area, Rec./Community Centre, Shopping Nearby
Details
- Parcel number: 170240042
- Zoning: R1
Construction
Type & style
- Home type: SingleFamily
- Architectural style: Bungalow
- Property subtype: Single Family Residence, Residential
Materials
- Brick
- Foundation: Concrete Block
- Roof: Asphalt Shing
Condition
- 51-99 Years
- New construction: No
- Year built: 1959
Utilities & green energy
- Sewer: Sewer (Municipal)
- Water: Municipal
Community & HOA
Location
- Region: Hamilton
Financial & listing details
- Price per square foot: C$689/sqft
- Annual tax amount: C$4,416
- Date on market: 8/13/2026
- Inclusions: Window Coverings
Price history
| Date | Event | Price |
|---|---|---|
| 8/17/2026 | Contingent | C$698,000C$689/sqft |
Source: ITSO #40855600 Report a problem | ||
| 8/13/2026 | Listed for sale | C$698,000C$689/sqft |
Source: ITSO #40855600 Report a problem | ||
Public tax history
Tax history is unavailable.
Climate risks
Neighborhood: Balfour
Nearby schools
GreatSchools rating
No schools nearby
We couldn't find any schools near this home.
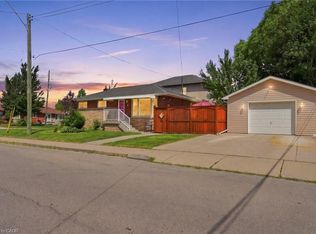
- C$699,9004 bd2 ba942 sqft3 Mitchell Ave, Hamilton, ON L9A1W1For Sale
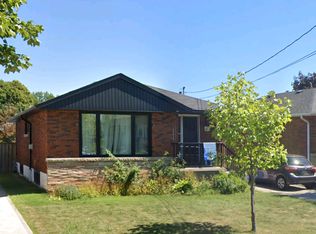
- C$--3 bd1 ba1.1k sqft47 Terrace Dr, Hamilton, ON L9A2Y5Off Market
- C$---- bd-- ba-- sqft44 Clarendon Ave, Hamilton, ON L9A3A1Off Market
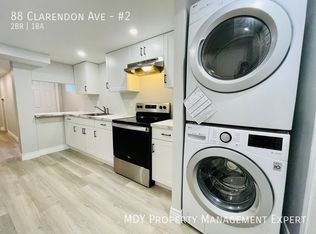
- C$--2 bd1 ba-- sqft88 Clarendon Ave #2, Hamilton, ON L9A3A3Off Market
- C$499,9004 bd3 ba1.9k sqft93 Howard Ave, Hamilton, ON L9A2W4For Sale
- C$---- bd-- ba-- sqft96 Terrace Dr, Hamilton, ON L9A2Y6Off Market
- C$669,9003 bd2 ba1k sqft94 Howard Ave, Hamilton, ON L9A2W5For Sale
- C$649,9003 bd2 ba843 sqft94 Clarendon Ave, Hamilton, ON L9A3A3For Sale
Similar homes
- C$689,8885 bd2 ba1k sqft627 Upper Sherman Ave, Hamilton, ON L8V 3M4For Sale
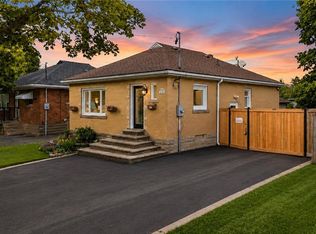 MLS ID #40853805, Shamik Bhesaniya, Salesperson, Re/Max EXCELLENCE REAL ESTATE BROKERAGE. ITSO
 - C$699,9005 bd2 ba915 sqft15 Greenwood St, Hamilton, ON L8T 3N2For Sale
 MLS ID #40854948, Rick Pascall, Salesperson, RE/MAX Real Estate Centre Inc.. ITSO
 - C$699,9997 bd2 ba1.3k sqft43 W 1st St, Hamilton, ON L9C 3B9For Sale
 MLS ID #40835215, Sukh Kaur, Salesperson, RE/MAX Real Estate Centre Inc.. ITSO
 - C$749,9906 bd2 ba854 sqft156 E 36th St, Hamilton, ON L8V 3Z4For Sale
 MLS ID #40856417, Niteesh Singh, Salesperson, Right at Home Realty. ITSO
 - C$829,9005 bd2 ba1k sqft150 Howard Ave, Hamilton, ON L9A 2W8For SaleMLS ID #40851916, Sarbjit Singh, Broker, RE/MAX Escarpment Realty Inc.. ITSO
- C$629,0006 bd2 ba973 sqft275 W 2nd St, Hamilton, ON L9C 3G8For SaleMLS ID #40842560, Timothy Wai Ming Hong, Salesperson, Rock Star Real Estate Inc.. ITSO
- C$715,0004 bd2 ba1.1k sqft32 Belair Dr, Hamilton, ON L9A 2Z4For SaleMLS ID #40821730, Dave Dulmage, Salesperson, Heritage Realty. ITSO
- C$799,0004 bd3 ba1.2k sqft117 W 5th St, Hamilton, ON L9C 3N7For SaleMLS ID #40856220, Sarah Donnelly, Salesperson, RE/MAX Escarpment Realty Inc.. ITSO
- C$699,9004 bd2 ba1k sqft1008 Garth St, Hamilton, ON L9C 4L6For SaleMLS ID #40851803, Rod Frank, Salesperson, RE/MAX Escarpment Frank Realty. ITSO
- C$649,9003 bd2 ba843 sqft94 Clarendon Ave, Hamilton, ON L9A 3A3For SaleMLS ID #40849612, Kathryn Stenhouse, Salesperson, Realty World Legacy. ITSO
- C$779,9005 bd2 ba1k sqft23 Tyrone Dr, Hamilton, ON L9C 2M6For SaleMLS ID #40855252, Alex Pal, Salesperson, Real Broker Ontario Ltd.. ITSO
- C$767,7776 bd2 ba975 sqft311 E 14th St, Hamilton, ON L9A 4C1For SaleMLS ID #40853792, Deep Singh, Broker, RE/MAX Escarpment Realty Inc.. ITSO
- C$699,9993 bd2 ba969 sqft233 E 8th St, Hamilton, ON L9A 3L7For SaleMLS ID #40842541, Paul Robert Martindale, Broker of Record, Wink Properties & Realty Inc.. ITSO
- C$729,9994 bd2 ba1k sqft312 Upper Paradise Rd, Hamilton, ON L9C 5C4For SaleMLS ID #40853498, Colin Gainham, Salesperson, Keller Williams Edge Realty. ITSO
- C$740,0006 bd3 ba1.4k sqft33 E 34th St, Hamilton, ON L8V 3W2For SaleMLS ID #40855731, Sean Dawson, Salesperson, Royal LePage State Realty. ITSO
- C$749,9994 bd2 ba972 sqft33 Alderney Ave, Hamilton, ON L9A 2A6For SaleMLS ID #40835247, Rubel Ibna Shaikh, Broker, RE/MAX Escarpment Realty Inc.. ITSO
- C$699,9004 bd2 ba1k sqft23 Percy Ct, Hamilton, ON L8T 1W7For SaleMLS ID #40852245, Alexander Gold, Salesperson, RE/MAX Escarpment Realty Inc.. ITSO
- C$699,8004 bd2 ba1k sqft14 Berrisfield Cres, Hamilton, ON L8T 4X1For SaleMLS ID #40850796, Danny Rawson, Salesperson, One Percent Realty Ltd.. ITSO
- C$645,9005 bd2 ba1.1k sqft481 Upper Gage Ave, Hamilton, ON L8V 4J2For SaleMLS ID #40854455, Alex Gunby, Salesperson, Revel Realty Inc.. ITSO
- C$699,9006 bd2 ba796 sqft406 E 43rd St, Hamilton, ON L8T 3E3For SaleMLS ID #40836955, Jay Shaw, Broker, eXp Realty. ITSO
