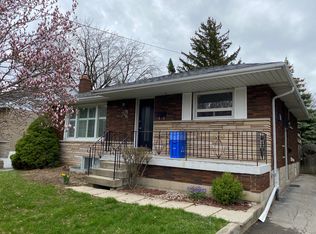
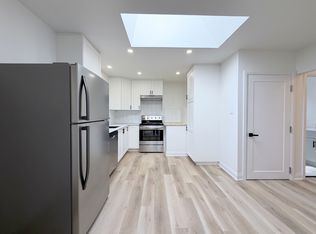
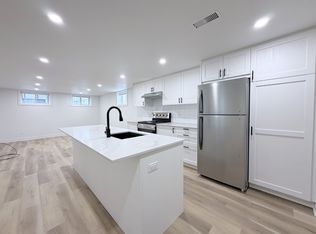
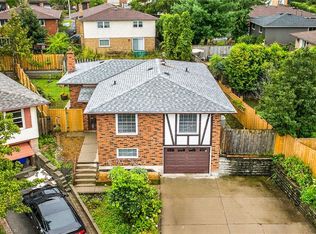
Welcome to this beautifully renovated 3+1 bedroom bungalow on Hamilton Mountain, offering exceptional versatility with a FULLY SELF-CONTAINED IN-LAW SUITE! The main level features a bright, open-concept layout with spacious bedrooms and an inviting living space ideal for everyday living and entertaining. The finished lower level is a standout, complete with its own separate entrance, full kitchen, bedroom, bathroom, laundry, and generous living area - perfect for multi-generational families, extended family, or those looking for additional living space. Outside, enjoy a cedar lined backyard and the convenience of having 4 parking spaces. Ideally located close to parks, schools, shopping, golf, transit, the LINC, and everyday amenities. A move-in-ready home with space, flexibility, and an incredible in-law setup. This one is a must-see!
For sale
C$689,900
312 Upper Paradise Rd, Hamilton, ON L9C 5C4
4beds
1,015sqft
Single Family Residence, Residential
Built in ----
5,000 Square Feet Lot
$-- Zestimate®
C$680/sqft
C$-- HOA
What's special
Beautifully renovatedBright open-concept layoutSpacious bedroomsInviting living spaceCedar lined backyard
- 8 days
- 13
- 1
Zillow last checked:
Listing updated:
Listed by:
Colin Gainham, Salesperson,
Keller Williams Edge Realty
Source: ITSO,MLS®#: 40861336Originating MLS®#: Cornerstone Association of REALTORS®
Facts & features
Interior
Bedrooms & bathrooms
- Bedrooms: 4
- Bathrooms: 2
- Full bathrooms: 2
- Main level bathrooms: 1
- Main level bedrooms: 3
Bedroom
- Level: Main
Bedroom
- Level: Main
Bedroom
- Level: Main
Bedroom
- Level: Basement
Bathroom
- Features: 4-Piece
- Level: Main
Bathroom
- Features: 3-Piece
- Level: Basement
Kitchen
- Level: Main
Kitchen
- Level: Basement
Heating
- Forced Air, Natural Gas
Cooling
- Central Air
Appliances
- Included: Dishwasher, Dryer, Stove, Washer
- Laundry: In-Suite
Features
- Other
- Windows: Window Coverings
- Basement: Separate Entrance,Full,Partially Finished
- Has fireplace: No
Interior area
- Total structure area: 1,015
- Total interior livable area: 1,015 sqft
- Finished area above ground: 1,015
Property
Parking
- Total spaces: 4
- Parking features: Private Drive Double Wide
- Uncovered spaces: 4
Features
- Stories: 1
- Frontage type: West
- Frontage length: 50.00
Lot
- Size: 5,000 Square Feet
- Dimensions: 50 x 100
- Features: Urban, Near Golf Course, Major Highway, Park, Public Transit
Details
- Parcel number: 170400030
- Zoning: R1
Construction
Type & style
- Home type: SingleFamily
- Architectural style: Bungalow
- Property subtype: Single Family Residence, Residential
Materials
- Brick
- Foundation: Block
- Roof: Asphalt Shing
Condition
- 51-99 Years
- New construction: No
Utilities & green energy
- Sewer: Sewer (Municipal)
- Water: Municipal
Community & HOA
Location
- Region: Hamilton
Financial & listing details
- Price per square foot: C$680/sqft
- Annual tax amount: C$4,696
- Date on market: 9/9/2026
- Inclusions: Dishwasher, Dryer, Stove, Washer, Window Coverings
Price history
| Date | Event | Price |
|---|---|---|
| 9/9/2026 | Listed for sale | C$689,900+32.7%C$680/sqft |
Source:  TRREB #X13760740 Report a problem TRREB #X13760740 Report a problem | ||
| 7/19/2019 | Listing removed | C$519,900C$512/sqft |
Source: One Percent Realty Ltd. #X4419363 Report a problem | ||
| 7/11/2019 | Price change | C$519,900-1.9%C$512/sqft |
Source: One Percent Realty Ltd. #X4419363 Report a problem | ||
| 6/25/2019 | Price change | C$529,900-1.9%C$522/sqft |
Source: One Percent Realty Ltd. #X4419363 Report a problem | ||
| 6/10/2019 | Price change | C$539,900-3.6%C$532/sqft |
Source: One Percent Realty Ltd. #X4419363 Report a problem | ||
| 5/7/2019 | Price change | C$559,900-5.1%C$552/sqft |
Source: One Percent Realty Ltd. #X4419363 Report a problem | ||
| 4/16/2019 | Listed for sale | C$589,900C$581/sqft |
Source: One Percent Realty Ltd. #X4419363 Report a problem | ||
Public tax history
Tax history is unavailable.
Climate risks
Neighborhood: Westcliffee
Nearby schools
GreatSchools rating
No schools nearby
We couldn't find any schools near this home.
Schools provided by the listing agent
- Elementary: Chedoke Elementary Holbrook Elementary
- High: Macnab Secondary
Source: ITSO. This data may not be complete. We recommend contacting the local school district to confirm school assignments for this home.
Similar homes
- C$635,0004 bd2 ba755 sqft894 Garth St, Hamilton, ON L9C 4K9For Sale
 MLS ID #40860864, Brad Blackborow, Salesperson, RE/MAX Escarpment Realty Inc.. ITSO
 - C$669,9004 bd2 ba1k sqft1008 Garth St, Hamilton, ON L9C 4L6For Sale
 MLS ID #40851803, Rod Frank, Salesperson, RE/MAX Escarpment Frank Realty. ITSO
 - C$749,9004 bd2 ba1.1k sqft10 Krafty Ct, Hamilton, ON L9C 6R7For Sale
 MLS ID #40860309, Bojan Katanic, Broker, RE/MAX Escarpment Realty Inc.. ITSO
 - C$699,9004 bd2 ba1.1k sqft61 Glenmount Ave, Hamilton, ON L8S 2L3For Sale
 MLS ID #40855848, Sarah Amina Khan, Broker, RE/MAX Escarpment Realty Inc.. ITSO
