Welcome to this bright and spacious townhome, privately situated in a highly sought-after complex surrounded by mature trees and upscale homes. Just minutes from Dundas Valley Conservation Area, this inviting home offers a peaceful setting with everyday conveniences nearby. The open-concept main floor features a sun-filled kitchen, separate dining area, spacious living room with low-maintenance laminate flooring, and sliding doors leading to the backyard. A powder room and convenient inside access to the garage complete the main level. Upstairs, you'll find a generous primary bedroom with ensuite privilege and two additional well-sized bedrooms. The fully finished basement provides valuable extra living space, including a large fourth bedroom, three-piece bathroom, home office/storage room, and laundry area. Furnace replaced in December 2019.
For sale
C$649,999
31 Moss Blvd #21, Hamilton, ON L9H 7A6
4beds
4baths
Townhouse
Built in ----
-- sqft lot
$-- Zestimate®
C$--/sqft
C$421/mo HOA
What's special
Bright and spacious townhomeSurrounded by mature treesOpen-concept main floorSun-filled kitchenSeparate dining areaLow-maintenance laminate flooringLarge fourth bedroom
- 57 days
- 33
- 6
Zillow last checked:
Listing updated:
Listed by:
RE/MAX HALLMARK REALTY LTD.
Source: TRREB,MLS®#: X13776526 Originating MLS®#: Toronto Regional Real Estate Board
Facts & features
Interior
Bedrooms & bathrooms
- Bedrooms: 4
- Bathrooms: 4
Primary bedroom
- Level: Second
- Dimensions: 5.73 x 3.6
Bedroom 2
- Level: Second
- Dimensions: 4.48 x 2.93
Bedroom 3
- Level: Second
- Dimensions: 2.77 x 2.68
Bedroom 4
- Level: Basement
- Dimensions: 2.35 x 2.5
Dining room
- Level: Main
- Dimensions: 2.38 x 2.68
Kitchen
- Level: Main
- Dimensions: 2.77 x 3.02
Living room
- Level: Main
- Dimensions: 6.25 x 3.05
Recreation
- Level: Basement
- Dimensions: 5.7 x 3.14
Heating
- Forced Air, Gas
Cooling
- Central Air
Appliances
- Laundry: In-Suite Laundry
Features
- None
- Basement: Finished
- Has fireplace: No
Interior area
- Living area range: 1600-1799 null
Property
Parking
- Total spaces: 2
- Parking features: Private
- Has garage: Yes
Features
- Stories: 2
- Patio & porch: Deck
- Exterior features: Year Round Living, Privacy
Lot
- Features: Golf, Greenbelt/Conservation, Park, Place Of Worship, School, Public Transit
Details
- Parcel number: 182620025
Construction
Type & style
- Home type: Townhouse
- Property subtype: Townhouse
Materials
- Brick, Aluminum Siding
- Foundation: Poured Concrete
Community & HOA
HOA
- Services included: Water Included, Common Elements Included, Building Insurance Included, Parking Included
- HOA fee: C$421 monthly
- HOA name: Hamilton
Location
- Region: Hamilton
Financial & listing details
- Annual tax amount: C$4,260
- Date on market: 9/12/2026
Price history
Price history is unavailable.
Public tax history
Tax history is unavailable.
Climate risks
Neighborhood: Turnball
Nearby schools
GreatSchools rating
No schools nearby
We couldn't find any schools near this home.

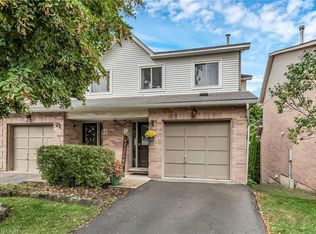
Similar homes
- C$699,9993 bd4 ba-- sqft212 Stonehenge Dr #41, Hamilton, ON L9K 1N5For Sale
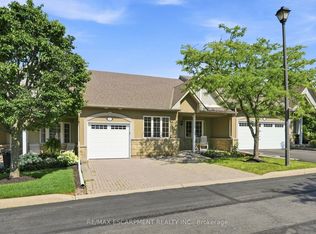 MLS ID #X14148068, RE/MAX ESCARPMENT REALTY INC.. TRREB
- C$649,9903 bd3 ba-- sqft2 Could Ln, Hamilton, ON L9G 0H2For Sale
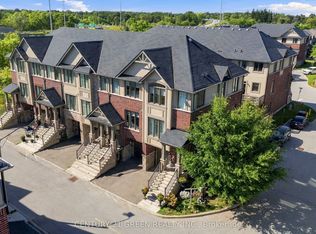 MLS ID #X13796710, CENTURY 21 GREEN REALTY INC.. TRREB
- C$719,0004 bd3 ba-- sqft90 Foxborough Dr, Hamilton, ON L9G 4Z1For Sale
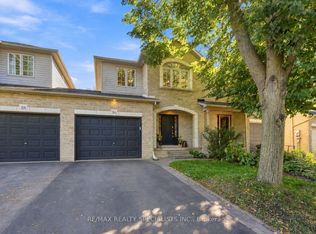 MLS ID #X13787756, RE/MAX REALTY SPECIALISTS INC.. TRREB
- C$625,0004 bd2 ba-- sqft201 Terrace Dr, Hamilton, ON L9A 2Z2For Sale
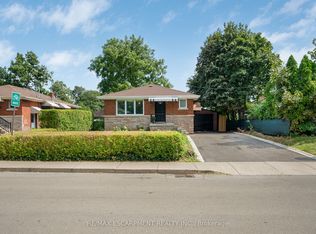 MLS ID #X13720566, RE/MAX ESCARPMENT REALTY INC.. TRREB
