Complete main floor living with over 3000 sq ft of space to roam! #41-212 Stonehenge is a beautiful and bright 3 Bedroom, 4 Bath Bungaloft townhome located in a highly sought after Ancaster Meadowlands community! Low-maintenance living at its best, in a home that's been lovingly maintained by the original owner. This spacious unit offers a main floor primary bedroom, complete with 5 pc ensuite, main floor laundry and a bonus office space! Open concept Living dining room with soaring ceilings to your lofted family room, bedroom and bathroom. The fully finished basement boasts a huge rec rm, designated space for a wet bar, 3rd bedroom with it's own ensuite and tons of storage! Interlock double car driveway with a gentle slope into the home (No step!), garage with inside entry and charming covered front porch. Private rear yard with composite deck (low maintenance and again... NO step out). Amazing community to enjoy the nearby parks, shopping, Costco, theatre, restaurants and so much more!. Easy access to the Linc & 403.
For sale
C$799,900
212 Stonehenge Dr #41, Hamilton, ON L9K 1N5
3beds
4baths
Townhouse
Built in ----
-- sqft lot
$-- Zestimate®
C$--/sqft
C$615/mo HOA
What's special
Main floor primary bedroomMain floor laundryBonus office spaceSoaring ceilingsLofted family roomFully finished basementTons of storage
- 6 hours |
- 1 |
- 0 |
Zillow last checked:
Listing updated:
Listed by:
RE/MAX ESCARPMENT REALTY INC.
Source: TRREB,MLS®#: X13652484 Originating MLS®#: Toronto Regional Real Estate Board
Originating MLS®#: Toronto Regional Real Estate BoardFacts & features
Interior
Bedrooms & bathrooms
- Bedrooms: 3
- Bathrooms: 4
Primary bedroom
- Level: Main
- Dimensions: 3.96 x 3.43
Primary bedroom
- Level: Main
- Dimensions: 4.11 x 4.62
Bedroom
- Level: Main
- Dimensions: 3.8 x 2.61
Bedroom
- Level: Second
- Dimensions: 4.54 x 3.59
Bedroom 2
- Level: Second
- Dimensions: 4.78 x 2.9
Bedroom 3
- Level: Basement
- Dimensions: 3.53 x 4.72
Bathroom
- Level: Main
- Dimensions: 3.08 x 2.8
Bathroom
- Level: Second
- Dimensions: 2.39 x 1.49
Bathroom
- Level: Main
- Dimensions: 2.17 x 1.59
Dining room
- Level: Main
- Dimensions: 4.14 x 4.67
Dining room
- Level: Main
- Dimensions: 2.83 x 2.22
Family room
- Level: Second
- Dimensions: 5.11 x 4.52
Foyer
- Level: Main
- Dimensions: 0 x 0
Kitchen
- Level: Main
- Dimensions: 2.71 x 2.65
Kitchen
- Level: Main
- Dimensions: 2.69 x 4.85
Laundry
- Level: Main
- Dimensions: 3.07 x 1.75
Laundry
- Level: Main
- Dimensions: 2.84 x 3.33
Living room
- Level: Main
- Dimensions: 4.09 x 3.53
Living room
- Level: Main
- Dimensions: 4.15 x 3.66
Loft
- Level: Second
- Dimensions: 6.2 x 3.67
Office
- Level: Main
- Dimensions: 2.62 x 4.06
Other
- Level: Basement
- Dimensions: 16.66 x 7.28
Recreation
- Level: Basement
- Dimensions: 6.15 x 5.82
Utility room
- Level: Basement
- Dimensions: 1.8 x 2.62
Heating
- Forced Air, Gas
Cooling
- Central Air
Appliances
- Included: Water Heater
- Laundry: Laundry Room, In-Suite Laundry
Features
- Primary Bedroom - Main Floor
- Basement: Full,Finished
- Has fireplace: Yes
- Fireplace features: Natural Gas
Interior area
- Living area range: 1800-1999 null
Video & virtual tour
Property
Parking
- Total spaces: 3
- Parking features: Private, Garage Door Opener
- Has garage: Yes
Features
- Patio & porch: Deck, Porch
- Exterior features: Year Round Living
- Waterfront features: None
Lot
- Features: Golf, Library, School
Details
- Parcel number: 183480030
Construction
Type & style
- Home type: Townhouse
- Architectural style: Bungaloft
- Property subtype: Townhouse
Materials
- Stucco (Plaster), Stone
- Foundation: Poured Concrete
- Roof: Asphalt Shingle
Community & HOA
Community
- Security: Carbon Monoxide Detector(s), Smoke Detector(s)
HOA
- Amenities included: BBQs Allowed, Visitor Parking
- Services included: Common Elements Included, Building Insurance Included, Parking Included
- HOA fee: C$615 monthly
- HOA name: WSCP
Location
- Region: Hamilton
Financial & listing details
- Annual tax amount: C$5,895
- Date on market: 8/7/2026
R
RE/MAX ESCARPMENT REALTY INC.
By pressing Contact Agent, you agree that the real estate professional identified above may call/text you about your search, which may involve use of automated means and pre-recorded/artificial voices. You don't need to consent as a condition of buying any property, goods, or services. Message/data rates may apply. You also agree to our Terms of Use. Zillow does not endorse any real estate professionals. We may share information about your recent and future site activity with your agent to help them understand what you're looking for in a home.
Price history
Price history is unavailable.
Public tax history
Tax history is unavailable.
Climate risks
Neighborhood: Oakes
Nearby schools
GreatSchools rating
No schools nearby
We couldn't find any schools near this home.
- C$---- bd-- ba-- sqft212 Stonehenge Dr #10, Hamilton, ON L9K1N5Off Market
- C$740,0003 bd3 ba1.9k sqft212 Stonehenge Dr #1, Ancaster, ON L9K1N2Sold
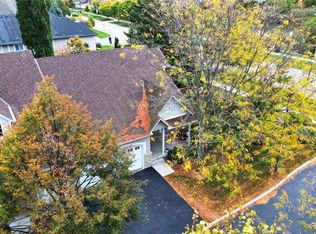
- C$---- bd-- ba-- sqft212 Stonehenge Dr #49, Hamilton, ON L9K1N5Off Market
- C$---- bd-- ba-- sqft212 Stonehenge Dr #24, Hamilton, ON L9K1N5Off Market
- C$---- bd-- ba-- sqft20 Deerfield Ln, Hamilton, ON L9K0K2Off Market
- C$---- bd-- ba-- sqft212 Stonehenge Dr #9, Hamilton, ON L9K1N5Off Market
- C$729,0003 bd3 ba1.4k sqft232 Stonehenge Dr #2, Hamilton, ON L9K1R5For Sale
- C$799,9003 bd4 ba1.8k sqft212 Stonehenge Dr #41, Ancaster, ON L9K1N4For Sale
Similar homes
- C$799,9003 bd4 ba1.8k sqft212 Stonehenge Dr #41, Ancaster, ON L9K 1N4For Sale
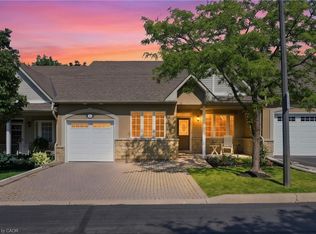 MLS ID #40850720, Mark Thomas Woehrle, Broker, RE/MAX Escarpment Realty Inc.. ITSO
 - C$769,0003 bd4 ba-- sqft111 Wilson St E #2, Hamilton, ON L9G 2B6For Sale
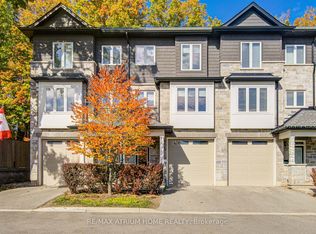 MLS ID #X13640720, RE/MAX ATRIUM HOME REALTY. TRREB
 - C$699,9992 bd3 ba1.5k sqft20 Kitty Murray Ln #23, Ancaster, ON L9K 1L7For Sale
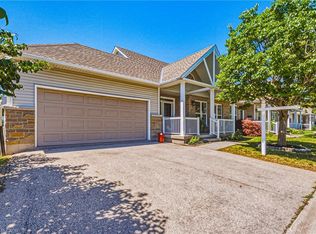 MLS ID #40852571, Randy Andrejciw, Salesperson, Bradbury Estate Realty Inc.. ITSO
 - C$779,9003 bd3 ba-- sqft421 Kitty Murray Ln #19, Hamilton, ON L9K 0J5For Sale
 MLS ID #X13594412, HOMELIFE LANDMARK REALTY INC.. TRREB
 - C$819,0003 bd2 ba1.1k sqft118 Napoli Dr, Hamilton, ON L9C 6X2For SaleMLS ID #40854181, Elaine Woodley, Salesperson, Coldwell Banker-Burnhill Realty. ITSO
- C$799,9993 bd3 ba1.5k sqft10 Kopperfield Ln, Hamilton, ON L0R 1W0For SaleMLS ID #40852187, Robby Mccoleman, Salesperson, Revel Realty Inc.. ITSO
- C$726,0003 bd3 ba1.5k sqft26 Olivia Pl, Hamilton, ON L9K 1R3For SaleMLS ID #40848789, Moe Hamzehian, Broker of Record, RE/MAX Escarpment LEADEX Realty. ITSO
- C$687,9003 bd4 ba1.5k sqft370 Stonehenge Dr #13, Hamilton, ON L9K 0H9For SaleMLS ID #40852372, Rubel Ibna Shaikh, Broker, RE/MAX Escarpment Realty Inc.. ITSO
- C$799,9003 bd4 ba1.6k sqft876 Golf Links Rd #16, Hamilton, ON L9K 1M7For SaleMLS ID #40832303, Rahool Khanna, Salesperson, RE/MAX Escarpment Realty Inc.. ITSO
- C$800,0005 bd3 ba-- sqft575 Upper Horning Rd, Hamilton, ON L9C 7P8For SaleMLS ID #X13640052, HOMELIFE/MIRACLE REALTY LTD. TRREB
- C$729,0003 bd3 ba1.4k sqft232 Stonehenge Dr #2, Hamilton, ON L9K 1R5For SaleMLS ID #40828857, Asarhadoun Kattina, Salesperson, One Percent Realty Ltd.. ITSO
- C$824,9003 bd2 ba1.1k sqft524 Dorval Dr, Ancaster, ON L9G 2P4For SaleMLS ID #40851862, Mayra Darquea, Salesperson, Keller Williams Edge Realty. ITSO
- C$749,4443 bd2 ba1.6k sqft512 Stonehenge Dr, Hamilton, ON L9K 1S7For SaleMLS ID #40846740, Joseph Rosati, Broker of Record, Homelife Professionals Realty Inc.. ITSO
- C$595,0003 bd3 ba1.3k sqft4 Could Ln, Hamilton, ON L9G 0H2For SaleMLS ID #40853826, Rob Golfi, Salesperson, RE/MAX Escarpment Golfi Realty Inc.. ITSO
- C$849,9993 bd3 ba1.6k sqft57 Banbury Dr, Hamilton, ON L9K 1H8For SaleMLS ID #40819652, Dan Gismondi, Broker, RE/MAX Escarpment Realty Inc.. ITSO
- C$719,0004 bd2 ba1.3k sqft10 Richview Dr, Hamilton, ON L9B 2V5For SaleMLS ID #40854141, John R. Whitwell, Salesperson, Royal LePage State Realty Inc.. ITSO
- C$819,9003 bd3 ba1.4k sqft34 Dodman Cres, Hamilton, ON L9G 0G6For SaleMLS ID #40846628, Margaret Degroot, Salesperson, Chase Realty Inc.. ITSO
- C$785,0004 bd4 ba-- sqft550 Stonehenge Dr, Hamilton, ON L9K 0B2For SaleMLS ID #X13434856, CENTURY 21 PROPERTY ZONE REALTY INC.. TRREB
- C$900,0005 bd3 ba1.8k sqft621 Tomahawk Cres, Hamilton, ON L9G 3T4For SaleMLS ID #40853521, Laura Campbell Hustler, Salesperson, Royal LePage State Realty Inc.. ITSO
- C$969,9005 bd4 ba-- sqft14 Sable Dr, Hamilton, ON L9K 1K9For SaleMLS ID #X13638170, RE/MAX ABOUTOWNE REALTY CORP.. TRREB
