MEADOWLANDS - END UNIT - BUNGALOFT! Freshly Painted Bungalow with Loft, Brand New LED Lighting and Double-Your-Pleasure everywhere: 2 BR (plus a Den), 2 Ensuite Bathrooms (plus a bonus Powder Room in the Lower Level), 2 Walk-In Closets, and a 2-Car Garage with Inside Entry. This is the Crown Jewel layout of the Complex, featuring a "Hi neighbour" Front Porch, soaring Vaulted Ceiling in the Foyer, Hardwood Flooring, Living Room Fireplace, Main Floor Laundry, Kitchen with walk-out to Rear Patio, ample Natural Light, and plentiful Visitor Parking. ALL NEW WINDOWS AND PATIO DOOR are coming soon - Condo Management is superb - and reasonable fees include water. Adding to the incredible value, an unspoiled, high and dry Lower Level with Sump Pump. With the convenience of Meadowlands Shopping and Services, Schools, Parks and convenient Highway Access, we won't be on the Market long. Book your Showing today.
For sale
C$699,999
20 Kitty Murray Ln #23, Ancaster, ON L9K 1L7
2beds
1,595sqft
Row/Townhouse, Residential, Condominium
Built in 1998
-- sqft lot
$-- Zestimate®
C$439/sqft
C$1,144/mo HOA
What's special
Freshly painted bungalowBrand new led lightingHardwood flooringMain floor laundryAmple natural lightPlentiful visitor parking
- 12 hours |
- 8 |
- 2 |
Zillow last checked:
Listing updated:
Listed by:
Randy Andrejciw, Salesperson,
Bradbury Estate Realty Inc.
Source: ITSO,MLS®#: 40852571Originating MLS®#: Cornerstone Association of REALTORS®
Facts & features
Interior
Bedrooms & bathrooms
- Bedrooms: 2
- Bathrooms: 3
- Full bathrooms: 2
- 1/2 bathrooms: 1
- Main level bathrooms: 1
- Main level bedrooms: 1
Other
- Features: Ensuite Privilege, Hardwood Floor, Walk-in Closet
- Level: Main
Other
- Features: Ensuite, Open Concept, Walk-in Closet
- Level: Second
Bathroom
- Features: 2-Piece
- Level: Lower
Other
- Features: 4-Piece
- Level: Main
Other
- Features: 4-Piece
- Level: Second
Basement
- Level: Lower
Den
- Features: Hardwood Floor
- Level: Main
Dining room
- Features: Hardwood Floor
- Level: Main
Foyer
- Features: Tile Floors, Vaulted Ceiling(s)
- Level: Main
Kitchen
- Features: Hardwood Floor, Walkout to Balcony/Deck
- Level: Main
Laundry
- Description: Garage Entry
- Features: Inside Entry
- Level: Main
Living room
- Features: Fireplace, Hardwood Floor, Vaulted Ceiling(s)
- Level: Main
Other
- Description: Walk-in Closet
- Features: Hardwood Floor
- Level: Main
Other
- Description: Walk_in Closet
- Level: Second
Heating
- Forced Air, Water
Cooling
- Central Air
Appliances
- Included: Dryer, Range Hood, Refrigerator, Stove, Washer
- Laundry: Main Level
Features
- Auto Garage Door Remote(s)
- Basement: Other,Full,Unfinished,Sump Pump
- Number of fireplaces: 1
- Fireplace features: Gas
Interior area
- Total structure area: 1,694
- Total interior livable area: 1,595 sqft
- Finished area above ground: 1,595
- Finished area below ground: 99
Property
Parking
- Total spaces: 4
- Parking features: Attached Garage, Garage Door Opener, Private Drive Double Wide
- Attached garage spaces: 2
- Uncovered spaces: 2
Features
- Stories: 2
- Frontage type: West
Lot
- Features: Urban, Airport, Ample Parking, Greenbelt, Highway Access, Landscaped, Major Highway, Park, Place of Worship, Public Transit, Rec./Community Centre, Regional Mall, Schools, Shopping Nearby, Trails
Details
- Parcel number: 182690007
- Zoning: RM3-351
Construction
Type & style
- Home type: Townhouse
- Architectural style: Bungaloft
- Property subtype: Row/Townhouse, Residential, Condominium
- Attached to another structure: Yes
Materials
- Stone, Vinyl Siding
- Foundation: Poured Concrete
- Roof: Asphalt Shing
Condition
- 16-30 Years
- New construction: No
- Year built: 1998
Utilities & green energy
- Sewer: Sewer (Municipal)
- Water: Municipal
Community & HOA
Community
- Security: Carbon Monoxide Detector, Smoke Detector
HOA
- Has HOA: Yes
- Amenities included: BBQs Permitted, Parking
- Services included: Insurance, Building Maintenance, Common Elements, Maintenance Grounds, Parking, Snow Removal, Water, Windows
- HOA fee: C$572 monthly
- Second HOA fee: C$572 monthly
Location
- Region: Ancaster
Financial & listing details
- Price per square foot: C$439/sqft
- Annual tax amount: C$4,868
- Date on market: 8/4/2026
- Inclusions: Carbon Monoxide Detector, Dryer, Garage Door Opener, Range Hood, Refrigerator, Smoke Detector, Stove, Washer
R
Randy Andrejciw, Salesperson
By pressing Contact Agent, you agree that the real estate professional identified above may call/text you about your search, which may involve use of automated means and pre-recorded/artificial voices. You don't need to consent as a condition of buying any property, goods, or services. Message/data rates may apply. You also agree to our Terms of Use. Zillow does not endorse any real estate professionals. We may share information about your recent and future site activity with your agent to help them understand what you're looking for in a home.
Price history
| Date | Event | Price |
|---|---|---|
| 8/4/2026 | Listed for sale | C$699,999C$439/sqft |
Source: ITSO #40852571 Report a problem | ||
Public tax history
Tax history is unavailable.
Climate risks
Neighborhood: Oakes
Nearby schools
GreatSchools rating
No schools nearby
We couldn't find any schools near this home.
Schools provided by the listing agent
- Elementary: Holy Name Of Mary, Ancaster Meadow
Source: ITSO. This data may not be complete. We recommend contacting the local school district to confirm school assignments for this home.
- C$---- bd-- ba-- sqft20 Kitty Murray Ln #45, Hamilton, ON L9K1L7Off Market
- C$---- bd-- ba-- sqft20 Kitty Murray Ln #29, Hamilton, ON L9K1L7Off Market
- C$719,9002 bd2 ba1.1k sqft20 Kitty Murray Ln #11, Hamilton, ON L9K1L7For Sale
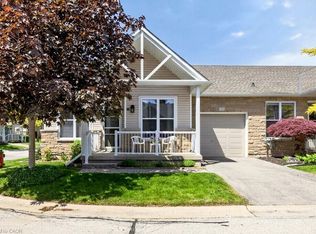
- C$---- bd-- ba-- sqft20 Kitty Murray Ln #34, Hamilton, ON L9K1L7Off Market
- C$--4 bd2 ba1.7k sqft60 Kitty Murray Ln, Hamilton, ON L9K1K8Off Market
- C$---- bd-- ba-- sqft25 Kitty Murray Ln #6, Hamilton, ON L9K1L3Off Market
- C$1,024,9004 bd4 ba2.1k sqft12 Pinto Dr, Ancaster, ON L9K1L1For Sale
- C$849,9993 bd3 ba1.6k sqft57 Banbury Dr, Hamilton, ON L9K1H8For Sale
Similar homes
- C$750,0003 bd3 ba2.1k sqft151 McNiven Rd Unit 11, Hamilton, ON L9G 4S7For Sale
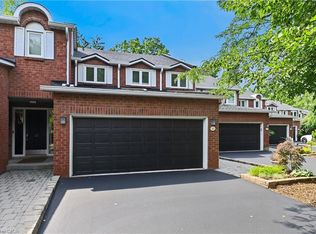 MLS ID #40847587, Kathy Della-Nebbia, Salesperson, Royal LePage State Realty Inc.. ITSO
 - C$799,9993 bd3 ba1.5k sqft10 Kopperfield Ln, Hamilton, ON L0R 1W0For Sale
 MLS ID #40852187, Robby Mccoleman, Salesperson, Revel Realty Inc.. ITSO
 - C$709,9004 bd2 ba1.3k sqft450 E 42nd St, Hamilton, ON L8T 3B3For Sale
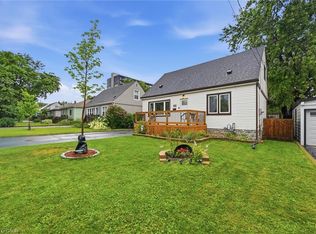 MLS ID #40853119, Elyse Bouwmeester, Broker, RED AND WHITE REALTY INC.. ITSO
 - C$599,9002 bd4 ba1.4k sqft1085 Harrogate Dr #35, Hamilton, ON L9K 1R2For Sale
 MLS ID #40831498, Michael Andrew, Salesperson, Royal LePage Burloak Real Estate Services. ITSO
 - C$799,8003 bd2 ba1.7k sqft70 Floresta Ct, Ancaster, ON L9G 1R8For SaleMLS ID #40852702, Diane Price, Salesperson, Keller Williams Complete Realty. ITSO
- C$699,9004 bd2 ba1k sqft1008 Garth St, Hamilton, ON L9C 4L6For SaleMLS ID #40851803, Rod Frank, Salesperson, RE/MAX Escarpment Frank Realty. ITSO
- C$664,9003 bd3 ba1.5k sqft7 Davidson Blvd #14, Hamilton, ON L9H 6Y7For SaleMLS ID #40828479, Cindy Smyth, Office Manager, Platinum Lion Realty Inc.. ITSO
- C$574,9003 bd3 ba1.2k sqft819 Upper Paradise Rd #9, Hamilton, ON L9C 5R1For SaleMLS ID #40849656, Krista Toussaint, Salesperson, RE/MAX Escarpment Realty Inc.. ITSO
- C$649,9003 bd3 ba1.5k sqftThe Fairways At Chedoke, Hamilton, ON L8P 4Z2New ConstructionMLS ID #40839287, Sarit Zalter, Salesperson, RE/MAX Escarpment Realty Inc.. ITSO
- C$639,9002 bd3 ba943 sqft25 Stickland Ln, Hamilton, ON L0R 1C0For SaleMLS ID #40852797, Michael St. Jean, Salesperson, Michael St. Jean Realty Inc.. ITSO
- C$644,9003 bd3 ba1.3k sqft120 Beddoe Dr #6, Hamilton, ON L8P 4Z4For SaleMLS ID #40842626, Adrian Mcstravick, Broker, Re/Max Twin City Realty Inc. ITSO
- C$799,9003 bd3 ba1.7k sqft30 Osler Dr #25, Hamilton, ON L9H 6W3For SaleMLS ID #40839418, Jackie Ruth Chong, Salesperson, RE/MAX Real Estate Centre Inc.. ITSO
- C$749,9004 bd2 ba1.3k sqft44 Marion St, Hamilton, ON L0R 1W0For SaleMLS ID #40851690, Elizabeth Khan, Salesperson, RE/MAX Escarpment Realty Inc.. ITSO
- C$829,9002 bd3 ba1.3k sqft53 Beverly St E #27, Brant, ON N0E 1N0For SaleMLS ID #40835731, Kyle Jansink, Salesperson, Re/Max Twin City Realty Inc. ITSO
- C$815,0003 bd2 ba1.2k sqft4 Eileen St, Hamilton, ON L9H 7E6For SaleMLS ID #40852913, Billy Dee Johnson, Salesperson, Century 21 Heritage Group Ltd.. ITSO
- C$774,9004 bd3 ba1.6k sqft640 Acadia Dr, Hamilton, ON L8W 3V1For SaleMLS ID #40851095, Leonardo Macaluso, Salesperson, Keller Williams Complete Realty. ITSO
- C$829,9003 bd3 ba1.7k sqft6 1/2 Kopperfield Ln, Hamilton, ON L0R 1W0For SaleMLS ID #40802069, Michael St. Jean, Salesperson, Michael St. Jean Realty Inc.. ITSO
- C$774,9003 bd3 ba1.5k sqft117 Frances Ave, Hamilton, ON L8E 6A3For SaleMLS ID #40850719, Lisa Milroy, Salesperson, RE/MAX Escarpment Realty Inc.. ITSO
- C$819,9003 bd3 ba1.8k sqft40 Wesleyan Ct #6, Hamilton, ON L9G 5C7For SaleMLS ID #40828030, Debbie Mitchell, Salesperson, Royal LePage State Realty Inc.. ITSO
- C$699,9193 bd3 ba1.4k sqft93 Winding Way, Brantford, ON N3R 6A4For SaleMLS ID #40851451, Jason Lesky, Salesperson, Pay It Forward Realty. ITSO
