Skip main navigation
New construction
  • C$649,900

    100 Beddoe Dr #20, Hamilton, ON L8P 4Z2

    3beds
    1,569sqft
    Row/Townhouse, Residential, Condominium
    Built in 2001
    -- sqft lot
    $-- Zestimate®
    C$414/sqft
    C$540/mo HOA

    What's special

    Nestled against the escarpmentOpen-concept layoutProfessionally designed gourmet kitchenPremium thomasville cabinetryTimeless solid quartz countertopsElegant natural stone backsplashBright breakfast peninsula
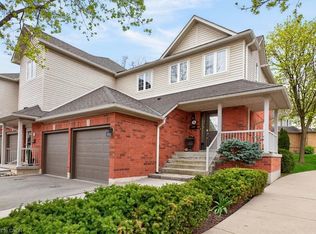
    Welcome to The Fairways of Chedoke, a very desirable Hamilton condominium community, perfectly nestled against the escarpment and directly across from the Chedoke Golf Course. This premium 3-bedroom, 3-bathroom unit offers the space, privacy, and natural light of a detached home combined with low-maintenance condo living. Step inside to an open-concept layout that leads to a professionally designed gourmet kitchen. This chef's dream is fully outfitted with premium Thomasville cabinetry, timeless solid quartz countertops, an elegant natural stone backsplash, a bright breakfast peninsula, and top-of-the-line smudge-resistant stainless steel appliances. The covered 13' x 5.5' patio is perfect for morning coffee or relaxing outdoors. Upstairs, you'll find three well-appointed bedrooms. A spacious primary retreat includes a large walk-in closet and a 3-piece ensuite featuring a luxury multi-jet shower tower panel. A full 4-piece bathroom serves additional bedrooms, providing ample space for families and guests alike. The lower level expands the living space with a comfortable recreation room, laundry area, interior access to 2-car garage and a 2-car driveway, providing a rare bonus - parking for four vehicles. Nestled under the Niagara Escarpment, you are literally a few steps from the scenic Chedoke Radial Trail, Chedoke Golf Course, and the Bruce Trail. Enjoy nature at your doorstep while remaining minutes away from excellent schools, McMaster University, McMaster Children's Hospital, parks, shopping, dining, and the vibrant boutiques and cafés of Locke Street, the 403, and McMaster University. Don’t miss the finest, upgraded and exceptionally well maintained unit in the complex! Move right in and enjoy executive living at its best.
    33 days
    |
    9
    |
    0
    |

    Zillow last checked:

    Listing updated:

    Listed by:

    Sarit Zalter, Salesperson,

    RE/MAX Escarpment Realty Inc.,

    Jordan Zalter, Salesperson,

    RE/MAX Escarpment Realty Inc.

    Source: ITSO,MLS®#: 40839287Originating MLS®#: Cornerstone Association of REALTORS®

      Facts & features

      Interior

      Bedrooms & bathrooms
      • Bedrooms: 3
      • Bathrooms: 3
      • Full bathrooms: 2
      • 1/2 bathrooms: 1
      • Main level bathrooms: 1
      Other
      • Features: Walk-in Closet
      • Level: Second
      Bedroom
      • Level: Second
      Bedroom
      • Level: Second
      Bathroom
      • Features: 2-Piece
      • Level: Main
      Bathroom
      • Features: 4-Piece
      • Level: Second
      Other
      • Features: 4-Piece, Ensuite
      • Level: Second
      Dinette
      • Level: Main
      Dining room
      • Level: Main
      Family room
      • Level: Second
      Foyer
      • Level: Main
      Kitchen
      • Level: Main
      Laundry
      • Description: Furnace room/laundry
      • Level: Second
      Living room
      • Level: Main
      Other
      • Description: Entry
      • Level: Basement
      Pantry
      • Level: Main
      Heating
      • Forced Air, Natural Gas
      Cooling
      • Central Air
      Appliances
      • Included: Built-in Microwave, Dishwasher, Dryer, Refrigerator, Stove, Washer
      • Laundry: In Basement, Laundry Room
      Features
      • High Speed Internet, Auto Garage Door Remote(s), Built-In Appliances
      • Basement: Separate Entrance,Walk-Out Access,Partial,Partially Finished
      • Has fireplace: No
      Interior area
      • Total structure area: 1,830
      • Total interior livable area: 1,569 sqft
      • Finished area above ground: 1,569
      • Finished area below ground: 261
      Video & virtual tour

      Property

      Parking
      • Total spaces: 4
      • Parking features: Attached Garage, Garage Door Opener, Asphalt, Exclusive, Inside Entrance, Private Drive Double Wide
      • Attached garage spaces: 2
      • Uncovered spaces: 2
      Features
      • Stories: 2
      • Patio & porch: Porch
      • Exterior features: Year Round Living
      • Has view: Yes
      • View description: City, Clear
      • Frontage type: North
      Lot
      • Features: Urban, Irregular Lot, Ample Parking, Near Golf Course, Highway Access, Hospital, Industrial Park, Library, Major Highway, Open Spaces, Park, Place of Worship, Public Parking, Public Transit, Quiet Area, Schools, Shopping Nearby, Trails
      • Topography: Dry,Flat
      Details
      • Additional structures: None
      • Parcel number: 183380020
      • Zoning: K

      Construction

      Type & style
      • Home type: Townhouse
      • Property subtype: Row/Townhouse, Residential, Condominium
      • Attached to another structure: Yes
      Materials
      • Brick, Vinyl Siding
      • Foundation: Poured Concrete
      • Roof: Asphalt Shing
      Condition
      • 16-30 Years,New Construction
      • New construction: Yes
      • Year built: 2001

      Utilities & green energy

      • Sewer: Sewer (Municipal)
      • Water: Municipal
      • Utilities for property: Cable Connected, Cell Service, Electricity Connected, Fibre Optics, Garbage/Sanitary Collection, Natural Gas Connected, Recycling Pickup, Street Lights, Phone Connected

      Community & HOA

      Community
      • Security: Smoke Detector, Smoke Detector(s)
      HOA
      • Has HOA: Yes
      • Amenities included: BBQs Permitted, Playground, Parking
      • Services included: Insurance, Building Maintenance, Common Elements, Maintenance Grounds, Parking, Roof, Snow Removal, Water, Windows
      • HOA fee: C$540 monthly
      Location
      • Region: Hamilton

      Financial & listing details

      • Price per square foot: C$414/sqft
      • Annual tax amount: C$5,766
      • Date on market: 6/12/2026
      • Inclusions: Built-in Microwave, Dishwasher, Dryer, Garage Door Opener, Refrigerator, Smoke Detector, Stove, Washer, All Electric Light Fixtures, All Bathroom Mirrors, All Window Coverings
      • Electric utility on property: Yes
      Sarit Zalter, Salesperson

      Sarit Zalter, Salesperson

      By pressing Contact Agent, you agree that the real estate professional identified above may call/text you about your search, which may involve use of automated means and pre-recorded/artificial voices. You don't need to consent as a condition of buying any property, goods, or services. Message/data rates may apply. You also agree to our Terms of Use. Zillow does not endorse any real estate professionals. We may share information about your recent and future site activity with your agent to help them understand what you're looking for in a home.

        Price history

        DateEventPrice
        7/10/2026Price changeC$649,900-7.1%C$414/sqft
        Source: ITSO #40839287 Report a problem
        6/12/2026Listed for saleC$699,900C$446/sqft
        Source: ITSO #40839287 Report a problem

        Public tax history

        Tax history is unavailable.

        Climate risks

        Neighborhood: Chedoke Park

        Getting around

        28 / 100
        Car-Dependent
        56 / 100
        Bikeable

        Nearby schools

        GreatSchools rating

        No schools nearby

        We couldn't find any schools near this home.

        Similar homes