Rarely available, this spacious condo townhouse provides over 2,1500 sq. ft. of above-grade living space, plus a finished basement, and backs onto peaceful greenspace in a well-managed Ancaster complex. The open-concept main level features engineered hardwood flooring, a bright white kitchen overlooking the dining area, a generous family room with a gas fireplace, and a separate living room, creating exceptional space for everyday living and entertaining. Upstairs you'll find three generous bedrooms, including a spacious primary suite with an oversized walk-in closet and a private ensuite featuring a separate tub and shower. Convenient bedroom-level laundry completes the upper level. Enjoy the private rear yard with a deck overlooking the greenspace. The finished basement adds a large office, bonus room, and abundant utility and storage space. Additional highlights include a double garage with inside entry, 2.5 bathrooms, and abundant visitor parking. Ideally located close to schools, parks, Meadowlands shopping, and restaurants, with quick access to major highways. Some images virtually staged.
For sale
C$750,000
151 McNiven Rd Unit 11, Hamilton, ON L9G 4S7
3beds
2,167sqft
Row/Townhouse, Residential, Condominium
Built in 1989
-- sqft lot
$-- Zestimate®
C$346/sqft
C$740/mo HOA
What's special
Backs onto peaceful greenspaceOpen-concept main levelEngineered hardwood flooringThree generous bedroomsSpacious primary suiteOversized walk-in closetConvenient bedroom-level laundry
- 48 days
- 51
- 2
Zillow last checked:
Listing updated:
Listed by:
Kathy Della-Nebbia, Salesperson,
Royal LePage State Realty Inc.,
Lisa Robitaille, Salesperson,
Royal LePage State Realty Inc.
Source: ITSO,MLS®#: 40847587Originating MLS®#: Cornerstone Association of REALTORS®
Facts & features
Interior
Bedrooms & bathrooms
- Bedrooms: 3
- Bathrooms: 3
- Full bathrooms: 2
- 1/2 bathrooms: 1
- Main level bathrooms: 1
Bedroom
- Description: Overlooking rear yard
- Level: Second
Bedroom
- Level: Second
Bedroom
- Level: Second
Bathroom
- Features: 2-Piece
- Level: Main
Bathroom
- Features: 4-Piece
- Level: Second
Other
- Features: 4-Piece, Jetted Bathtub
- Level: Second
Bonus room
- Level: Basement
Dining room
- Description: Door to rear deck
- Level: Main
Family room
- Description: Fireplace
- Level: Main
Kitchen
- Description: Penisula with breakfast bar
- Level: Main
Laundry
- Level: Second
Living room
- Level: Main
Office
- Description: Could be used as Recreation Room or Games Room
- Level: Basement
Utility room
- Level: Basement
Heating
- Forced Air, Natural Gas
Cooling
- Central Air
Appliances
- Included: Dishwasher, Dryer, Refrigerator, Stove, Washer
- Laundry: Upper Level
Features
- Central Vacuum Roughed-in
- Basement: Full,Finished
- Number of fireplaces: 1
- Fireplace features: Family Room, Gas
Interior area
- Total structure area: 2,167
- Total interior livable area: 2,167 sqft
- Finished area above ground: 2,167
Video & virtual tour
Property
Parking
- Total spaces: 4
- Parking features: Attached Garage, Garage Door Opener, Inside Entrance, Private Drive Double Wide
- Attached garage spaces: 2
- Uncovered spaces: 2
Features
- Stories: 2
- Patio & porch: Deck
- Frontage type: South
Lot
- Features: Urban, Ample Parking, Highway Access, Schools, Shopping Nearby
Details
- Parcel number: 181340011
- Zoning: RM3-313
Construction
Type & style
- Home type: Townhouse
- Architectural style: Townhouse
- Property subtype: Row/Townhouse, Residential, Condominium
- Attached to another structure: Yes
Materials
- Brick
- Foundation: Poured Concrete
- Roof: Asphalt Shing
Condition
- 31-50 Years
- New construction: No
- Year built: 1989
Utilities & green energy
- Sewer: Sewer (Municipal)
- Water: Municipal
Community & HOA
HOA
- Has HOA: Yes
- Amenities included: BBQs Permitted, Parking
- Services included: Insurance, Common Elements, Maintenance Grounds, Parking, Snow Removal, Windows
- HOA fee: C$740 monthly
Location
- Region: Hamilton
Financial & listing details
- Price per square foot: C$346/sqft
- Annual tax amount: C$5,952
- Date on market: 7/29/2026
- Inclusions: Dishwasher, Dryer, Garage Door Opener, Refrigerator, Stove, Washer, Window Coverings, Gdo Remotes. All Appliances Included In 'as Is' Condition.
Price history
| Date | Event | Price |
|---|---|---|
| 8/18/2026 | Listed for sale | C$750,000C$346/sqft |
Source:  TRREB #X13618782 Report a problem TRREB #X13618782 Report a problem | ||
| 8/7/2026 | Contingent | C$750,000C$346/sqft |
Source: TRREB #X13618782 Report a problem | ||
| 7/29/2026 | Listed for sale | C$750,000C$346/sqft |
Source: ITSO #40847587 Report a problem | ||
Public tax history
Tax history is unavailable.
Climate risks
Neighborhood: St. John's
Nearby schools
GreatSchools rating
No schools nearby
We couldn't find any schools near this home.
Schools provided by the listing agent
- Elementary: Rousseau, Frank Panabaker South And Holy Name Of Mary
- High: Bishop Tonnos & Ancaster High
Source: ITSO. This data may not be complete. We recommend contacting the local school district to confirm school assignments for this home.
Similar homes
- C$799,0003 bd3 ba1.5k sqft159 Thoroughbred Blvd, Ancaster, ON L9K 1N2New Construction
 MLS ID #40859105, Margaret Uznanska, Salesperson, Royal LePage State Realty Inc.. ITSO
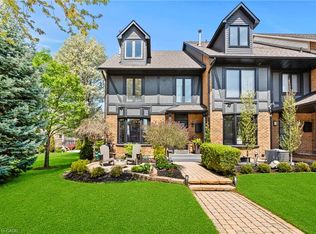
 - C$724,9003 bd3 ba1.7k sqft30 Osler Dr #25, Hamilton, ON L9H 6W3For Sale
 MLS ID #40859407, Jackie Ruth Chong, Salesperson, RE/MAX Real Estate Centre Inc.. ITSO
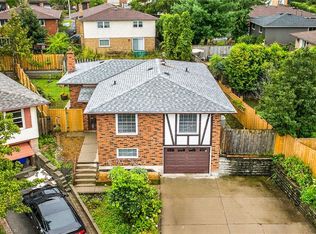
 - C$788,0003 bd2 ba1.6k sqft5 Harbour Dr, Hamilton, ON L8E 4Z4For Sale
 MLS ID #40862190, Daniel Bones, Broker, RE/MAX Hendriks Team Realty. ITSO
 - C$749,9004 bd2 ba1.1k sqft10 Krafty Ct, Hamilton, ON L9C 6R7For Sale
 MLS ID #40860309, Bojan Katanic, Broker, RE/MAX Escarpment Realty Inc.. ITSO
