UNIQUE & BEAUTIFUL! This is a true gem. This family home sits next to one of the most sought after schools in Ancaster, Rousseau School. The fully fenced outdoor space is an entertainer's dream featuring a stunning saltwater pool with automation, variable-speed pump, built-in cushioned steps & programmable 2x10 LED lighting system for vibrant light shows. The pool area also includes a heater & is Wi-Fi operated. Enjoy relaxing in the 7-seater Jacuzzi hot tub & marvel at the beautifully landscaped private gardens. The exterior features exquisite front & back decks with composite materials, glass for unobstructed views & a professionally installed lighting system, all part of the 2019 renovation. A stone pathway leads to the lovingly designed front gardens while a shed with double-lined walls & shaker shingles adds charm. Inside you'll find thoughtful upgrades such as remote control blinds in the kitchen, top-of-the-line Anderson windows & doors, Grohe faucets & beautiful hardwood floors throughout. The living room is open to the elevated kitchen with a breakfast bar, desk, built-in cabinets with bench seating, stainless steel appliances, granite counters & updated kitchen cabinets. The sunroom offers an incredible view of the backyard oasis with an electric fireplace, creating a peaceful retreat. There are 3 bedrooms, the primary with its own balcony to enjoy your morning coffee & an updated 4 piece bathroom. The basement has another 2 bedrooms/dens, secondary recreation room, 3 piece bathroom, laundry room & access to the garage. The home also boasts a new stone-surround Valour gas fireplace & superior vinyl flooring in the lower level. Recent exterior renovations: Modern siding, stonework, new eaves & fascia (all done in 2022). Bonus feature: Tesla/EV charger. Situated in the desirable Mohawk Meadows this home is steps away from a beautiful park, walking trails & shopping with easy access to highways. A truly exceptional location!!
Sold for $1,185,000
C$1,185,000
173 Cayuga Ave, Hamilton, ON L9G 3B3
4beds
1,588sqft
Single Family Residence, Residential
Built in 1983
6,912 Square Feet Lot
$-- Zestimate®
C$746/sqft
C$3,179 Estimated rent
Home value
Not available
Estimated sales range
Not available
Not available
Owner options
List your home for rent
C$3,179/mo
Rent Zestimate®
Find your next renter with Zillow Rental Manager. Plus, with online applications, you can quickly screen prospective tenants – for free.
C$3,179/mo
Rent Zestimate®
Refinance and save
C$5,010/mo
Est. payment
Refinancing to a lower rate could help reduce your monthly payments and save thousands over the life of the loan.
C$5,010/mo
Est. payment
Explore your selling options
Work with a Zillow partner agent
Leverage their expertise and Zillow's premium Showcase listings to get your home seen by more buyers.
Get startedList with your own agent
Get your home in front of millions of buyers by listing it on Zillow.
Learn how to do itSell it yourself
Take full control of how buyers see your home on Zillow by listing For Sale by Owner (FSBO).
List your homeWhat's special
Fully fenced outdoor spaceStunning saltwater poolBuilt-in cushioned stepsBeautifully landscaped private gardensProfessionally installed lighting systemStone pathwayLovingly designed front gardens
Zillow last checked:
Listing updated:
Listed by:
Diane Price, Salesperson,
Keller Williams Complete Realty,
Krisztina Price, Salesperson,
Keller Williams Complete Realty
Source: ITSO,MLS®#: 40744472Originating MLS®#: Cornerstone Association of REALTORS®
Facts & features
Interior
Bedrooms & bathrooms
- Bedrooms: 4
- Bathrooms: 2
- Full bathrooms: 2
- Main level bathrooms: 1
- Main level bedrooms: 3
Other
- Level: Main
Bedroom
- Level: Main
Bedroom
- Level: Main
Bedroom
- Level: Basement
Bathroom
- Features: 5+ Piece
- Level: Main
Bathroom
- Features: 3-Piece
- Level: Basement
Den
- Level: Basement
Dining room
- Level: Main
Kitchen
- Level: Main
Living room
- Level: Main
Loft
- Level: Main
Recreation room
- Level: Basement
Storage
- Level: Basement
Sunroom
- Level: Main
Utility room
- Features: Laundry
- Level: Basement
Heating
- Forced Air, Natural Gas
Cooling
- Central Air
Appliances
- Included: Water Heater Owned, Built-in Microwave, Dishwasher, Dryer, Hot Water Tank Owned, Refrigerator, Stove, Washer
- Laundry: Lower Level
Features
- Basement: Full,Finished
- Number of fireplaces: 2
- Fireplace features: Electric, Living Room, Gas, Other
Interior area
- Total structure area: 1,588
- Total interior livable area: 1,588 sqft
- Finished area above ground: 1,588
Property
Parking
- Total spaces: 3
- Parking features: Attached Garage, Garage Door Opener, Asphalt, Built-In, Inside Entrance, Private Drive Single Wide
- Attached garage spaces: 1
- Uncovered spaces: 2
Features
- Stories: 1
- Patio & porch: Deck, Patio
- Exterior features: Balcony, Landscaped, Lighting
- Has private pool: Yes
- Pool features: In Ground, Salt Water
- Has spa: Yes
- Spa features: Hot Tub, Heated
- Frontage type: East
- Frontage length: 60.00
Lot
- Size: 6,912 Square Feet
- Dimensions: 60 x 115.21
- Features: Urban, Rectangular, Arts Centre, City Lot, Near Golf Course, Highway Access, Library, Major Highway, Park, Place of Worship, Rec./Community Centre, Schools, Shopping Nearby
Details
- Additional structures: Shed(s)
- Parcel number: 174400079
- Zoning: R2
- Other equipment: Hot Tub Equipment, Pool Equipment
Construction
Type & style
- Home type: SingleFamily
- Architectural style: Bungalow
- Property subtype: Single Family Residence, Residential
Materials
- Brick, Stone, Vinyl Siding
- Foundation: Concrete Block
- Roof: Asphalt Shing
Condition
- 31-50 Years
- New construction: No
- Year built: 1983
Utilities & green energy
- Sewer: Sewer (Municipal)
- Water: Municipal
Community & HOA
Location
- Region: Hamilton
Financial & listing details
- Price per square foot: C$746/sqft
- Annual tax amount: C$6,078
- Date on market: 6/24/2025
- Inclusions: Built-in Microwave, Dishwasher, Dryer, Garage Door Opener, Hot Tub, Hot Tub Equipment, Hot Water Tank Owned, Pool Equipment, Refrigerator, Stove, Washer, All Electrical Light Fixtures & Ceiling Fans, Window Rods & Blinds, Electric Fireplace In Sunroom
- Exclusions: Window Curtains, All Shelving (Except Where Built-In), Hooks & Decor, Tvs & Tv Brackets
Price history
| Date | Event | Price |
|---|---|---|
| 9/19/2025 | Sold | C$1,185,000-7.4%C$746/sqft |
Source: ITSO #40744472 Report a problem | ||
| 6/13/2025 | Sold | C$1,280,000C$806/sqft |
Source: ITSO #40703680 Report a problem | ||
Public tax history
Tax history is unavailable.
Neighborhood: St. John's
Nearby homes

- C$1,279,9006 bd4 ba3.6k sqft637 Hiawatha Blvd, Hamilton, ON L9G3A6Sold
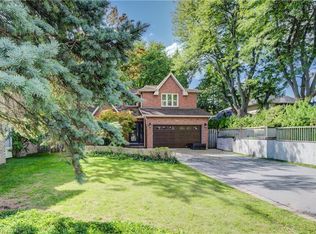
- C$1,649,9005 bd4 ba2.6k sqft600 Highvalley Rd, Hamilton, ON L9G3X3For Sale
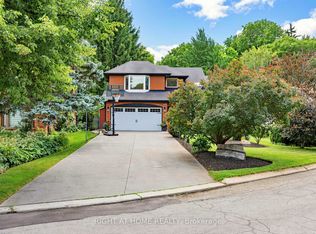
- C$1,629,0005 bd3 ba-- sqft608 Highvalley Rd, Hamilton, ON L9G3X3For Sale
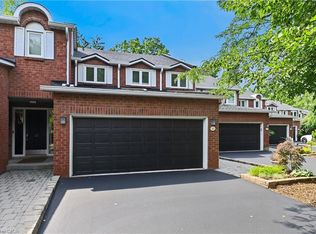
- C$750,0003 bd3 ba2.1k sqft151 McNiven Rd UNIT 11, Hamilton, ON L9G4S7For Sale
- C$1,790,0004 bd3 ba2.8k sqft628 Highvalley Rd, Hamilton, ON L9G3X3Sold
- C$589,9997,435 sqft657 Mohawk Rd, Hamilton, ON L9G2X1Lot/Land
- C$---- bd-- ba-- sqft672 Hiawatha Blvd, Hamilton, ON L9G3A5Off Market
- C$---- bd-- ba-- sqft660 Highvalley Rd, Hamilton, ON L9G4E9Off Market
Nearby schools
GreatSchools rating
No schools nearby
We couldn't find any schools near this home.
Schools provided by the listing agent
- Elementary: Rousseau, Frank Panabaker, Holy Name Of Mary
- High: Ancaster High, Bishop Tonnos
Source: ITSO. This data may not be complete. We recommend contacting the local school district to confirm school assignments for this home.
- Ontario
- Hamilton Division
- Hamilton
- L9G 3B3
- St. John's
- 173 Cayuga Ave
