BIG family? No problem! This exceptionally large 2-storey home offers 3,633 sq. ft. of living space (plus 1,815 sq. ft. of unfinished potential) with 6 bedrooms all on the second level and space for multiple vehicles on an ultra-wide driveway. Custom-designed and owned by the same family since 1978, it's set on a generous 76.98’ x 171.82’ lot with plenty of room to enjoy. A sprawling front Muskoka garden with natural stone water feature and patio leads to a grand entrance and large foyer with an oak staircase. Off the foyer is a large den/office with built-in bookcases, and across from it, a formal living room with hardwood floors and gas fireplace. This flows into a stunning dining room with intricate moldings, pocket doors, and a bright bay window. The spacious kitchen and adjoining family room—both with bay windows—open to the backyard patio and fenced yard, perfect for gatherings. The family room features hardwood flooring, a beamed ceiling, built-in bookcases, and another gas fireplace. A separate entrance leads to a mudroom and bathroom, with a central laundry room completing the main level. Two staircases lead upstairs, where a wide hallway with a laundry chute and linen closet connects six generously sized bedrooms and a central bathroom. The primary bedroom includes a 3-pc ensuite and walk-in closet. The partially finished basement (1,815 sq. ft.)—accessible via two staircases—offers space for a games room, gym, workshop, or even more bedrooms if needed. Located in a quiet, mature Ancaster neighborhood close to parks, trails, schools, and just minutes from Hwy 403, the Lincoln Alexander Parkway, and the Meadowlands Shopping District. With its exceptional size, location, and potential, this is a rare opportunity to make this lovely home your own.
Sold for $1,279,900
C$1,279,900
637 Hiawatha Blvd, Hamilton, ON L9G 3A6
6beds
3,633sqft
Single Family Residence, Residential
Built in 1978
0.28 Acres Lot
$-- Zestimate®
C$352/sqft
C$3,954 Estimated rent
Home value
Not available
Estimated sales range
Not available
Not available
Owner options
List your home for rent
C$3,954/mo
Rent Zestimate®
Find your next renter with Zillow Rental Manager. Plus, with online applications, you can quickly screen prospective tenants – for free.
C$3,954/mo
Rent Zestimate®
Refinance and save
C$5,411/mo
Est. payment
Refinancing to a lower rate could help reduce your monthly payments and save thousands over the life of the loan.
C$5,411/mo
Est. payment
Explore your selling options
Work with a Zillow partner agent
Leverage their expertise and Zillow's premium Showcase listings to get your home seen by more buyers.
Get startedList with your own agent
Get your home in front of millions of buyers by listing it on Zillow.
Learn how to do itSell it yourself
Take full control of how buyers see your home on Zillow by listing For Sale by Owner (FSBO).
List your homeWhat's special
Ultra-wide drivewaySprawling front muskoka gardenNatural stone water featureGrand entranceHardwood floorsGas fireplaceStunning dining room
Zillow last checked:
Listing updated:
Listed by:
Bill Mcmahon, Salesperson,
Judy Marsales Real Estate Ltd.
Source: ITSO,MLS®#: 40730168Originating MLS®#: Cornerstone Association of REALTORS®
Facts & features
Interior
Bedrooms & bathrooms
- Bedrooms: 6
- Bathrooms: 4
- Full bathrooms: 3
- 1/2 bathrooms: 1
- Main level bathrooms: 1
Other
- Features: Carpet, Ensuite, Walk-in Closet
- Level: Second
Bedroom
- Description: Second Bedroom
- Features: Broadloom
- Level: Second
Bedroom
- Description: Third Bedroom
- Features: Carpet
- Level: Second
Bedroom
- Description: Fourth Bedroom
- Features: Carpet
- Level: Second
Bedroom
- Description: Fifth Bedroom
- Features: Carpet
- Level: Second
Bedroom
- Description: Sixth Bedroom
- Level: Second
Bathroom
- Features: 2-Piece, Tile Floors
- Level: Main
Bathroom
- Features: 4-Piece
- Level: Second
Bathroom
- Features: 3-Piece, Ensuite
- Level: Second
Bathroom
- Features: 3-Piece
- Level: Basement
Dining room
- Features: Bay Window, Hardwood Floor
- Level: Main
Family room
- Features: Bay Window, Beamed Ceilings, Fireplace, Hardwood Floor, Wainscoting
- Level: Main
Kitchen
- Features: Bay Window, Pantry, Vinyl Flooring
- Level: Main
Laundry
- Features: Laundry, Separate Room, Vinyl Flooring
- Level: Main
Living room
- Description: Formal Living Room
- Features: Fireplace, Hardwood Floor
- Level: Main
Office
- Features: Carpet
- Level: Main
Heating
- Fireplace-Gas, Forced Air, Natural Gas, Gas Hot Water
Cooling
- Central Air
Appliances
- Included: Dishwasher, Dryer, Range Hood, Refrigerator, Stove, Washer
- Laundry: In-Suite, Laundry Chute, Laundry Room, Main Level, Sink
Features
- Central Vacuum
- Windows: Window Coverings
- Basement: Walk-Up Access,Full,Partially Finished,Sump Pump
- Number of fireplaces: 2
- Fireplace features: Gas
Interior area
- Total structure area: 3,633
- Total interior livable area: 3,633 sqft
- Finished area above ground: 3,633
Property
Parking
- Total spaces: 7
- Parking features: Attached Garage, Built-In, Gravel, Inside Entrance, Private Drive Triple+ Wide
- Attached garage spaces: 1
- Uncovered spaces: 6
Features
- Patio & porch: Patio
- Fencing: Full
- Frontage type: North
- Frontage length: 76.98
Lot
- Size: 0.28 Acres
- Dimensions: 76.98 x 171.82
- Features: Urban, Arts Centre, Near Golf Course, Greenbelt, Hospital, Library, Park, Schools, Shopping Nearby
- Topography: Flat Site
Details
- Additional structures: Shed(s)
- Parcel number: 174400085
- Zoning: R2
Construction
Type & style
- Home type: SingleFamily
- Architectural style: Two Story
- Property subtype: Single Family Residence, Residential
Materials
- Aluminum Siding, Brick
- Foundation: Block
- Roof: Fiberglass
Condition
- 31-50 Years,New Construction
- New construction: Yes
- Year built: 1978
Utilities & green energy
- Sewer: Sewer (Municipal)
- Water: Municipal
- Utilities for property: Cable Connected, Electricity Connected, Garbage/Sanitary Collection, High Speed Internet Avail, Natural Gas Connected, Street Lights, Phone Connected
Community & HOA
Community
- Security: Smoke Detector, Smoke Detector(s)
Location
- Region: Hamilton
Financial & listing details
- Price per square foot: C$352/sqft
- Annual tax amount: C$8,333
- Date on market: 5/22/2025
- Inclusions: Central Vac, Dishwasher, Dryer, Range Hood, Refrigerator, Smoke Detector, Stove, Washer, Window Coverings, Rear Yard Shed, Gazebo Frame In The Rear Yard, T.V. Mount In Primary Bedroom.
- Exclusions: Fireplace Mantle In Living Room, Freezer In Garage, Freezer In Laundry Room, T.V. In Primary Bedroom, Small Half Round Foyer Table And Mirror.
- Electric utility on property: Yes
Price history
| Date | Event | Price |
|---|---|---|
| 8/28/2025 | Sold | C$1,279,900C$352/sqft |
Source: ITSO #40730168 Report a problem | ||
Public tax history
Tax history is unavailable.
Neighborhood: St. John's
Nearby homes
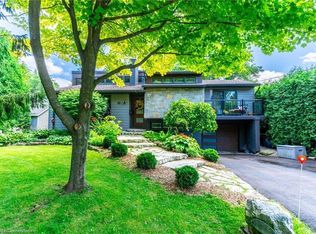
- C$1,185,0004 bd2 ba1.5k sqft173 Cayuga Ave, Hamilton, ON L9G3B3Sold
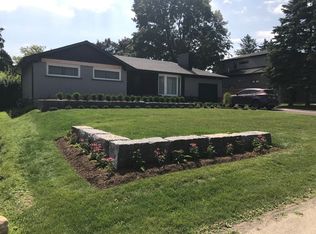
- C$---- bd-- ba-- sqft672 Hiawatha Blvd, Hamilton, ON L9G3A5Off Market
- C$--3 bd2 ba-- sqft650 Iroquois Ave #1A, Hamilton, ON L9G3B4Off Market
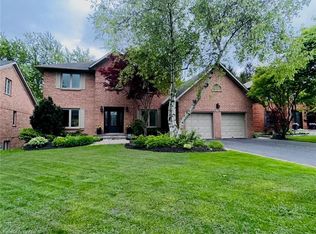
- C$1,790,0004 bd3 ba2.8k sqft628 Highvalley Rd, Hamilton, ON L9G3X3Sold
- C$---- bd-- ba-- sqft685 Iroquois Ave, Hamilton, ON L9G3B6Off Market
- C$2,589,0008 bd7 ba-- sqft656 Highvalley Rd, Hamilton, ON L9G4E9For Sale
- C$---- bd-- ba-- sqft660 Highvalley Rd, Hamilton, ON L9G4E9Off Market
- C$910,0003 bd2 ba1.2k sqft646 Iroquois Ave, Hamilton, ON L9G3B4Sold
Nearby schools
GreatSchools rating
No schools nearby
We couldn't find any schools near this home.
- Ontario
- Hamilton Division
- Hamilton
- L9G 3A6
- St. John's
- 637 Hiawatha Blvd
Nearby cities
Nearby neighborhoods
Nearby zip codes
Other Hamilton Topics
