Beautiful townhome in central Waterdown offering three bedrooms and three bathrooms! Updated kitchen with stone countertop, breakfast bar, pendant lights and under cabinet lighting. Living room with stone fireplace and spacious dining room. What a great layout for entertaining! Notice the hardwood flooring and upgraded California knockdown stucco ceilings with pot lights. Inside entry to garage and main floor 2 piece bathroom. Upper level with three bedrooms and hardwood flooring! Primary bedroom offers an ensuite privilege to main bathroom. Enjoy movie nights in the fully finished basement offering a full bathroom with oversized shower! Modern smooth ceiling and pot lights. Private, fenced backyard to enjoy with family and friends. Fantastic location close to Guy B Brown Elementary School, walk to high school, memorial park and hiking trails, YMCA, shopping and restaurants. Furnace approximately 3 years old, AC approximately 13 years old. Shingles 6 years. Front Windows 4 years. Recent front Deck! Charming, well-maintained complex. Peace of mind and easy to care for with exterior building and property maintenance covered in the monthly condo fee!
For sale
C$649,000
79 Braeheid Ave #16, Hamilton, ON L8B 0C6
3beds
1,160sqft
Row/Townhouse, Residential, Condominium
Built in 1989
-- sqft lot
$-- Zestimate®
C$559/sqft
C$625/mo HOA
What's special
- 33 days
- 13
- 1
Zillow last checked:
Listing updated:
Listed by:
Cheryl Ledamun, Salesperson,
RE/MAX Escarpment Realty Inc.
Source: ITSO,MLS®#: 40865020Originating MLS®#: Cornerstone Association of REALTORS®
Facts & features
Interior
Bedrooms & bathrooms
- Bedrooms: 3
- Bathrooms: 3
- Full bathrooms: 2
- 1/2 bathrooms: 1
- Main level bathrooms: 1
Kitchen
- Level: Main
Heating
- Forced Air, Natural Gas
Cooling
- Central Air
Appliances
- Included: Water Heater, Dishwasher, Dryer, Refrigerator, Stove, Washer
Features
- Auto Garage Door Remote(s), Ceiling Fan(s)
- Basement: Full,Finished
- Number of fireplaces: 1
- Fireplace features: Living Room, Wood Burning
Interior area
- Total structure area: 1,696
- Total interior livable area: 1,160 sqft
- Finished area above ground: 1,160
- Finished area below ground: 536
Property
Parking
- Total spaces: 2
- Parking features: Attached Garage, Asphalt, Inside Entrance, Private Drive Single Wide, Guest
- Attached garage spaces: 1
- Uncovered spaces: 1
Features
- Stories: 2
- Frontage type: North
Lot
- Features: Urban, Cul-De-Sac, Park, Playground Nearby, Public Transit, Quiet Area, Rec./Community Centre, School Bus Route, Schools, Shopping Nearby
Details
- Parcel number: 181520016
- Zoning: R6
Construction
Type & style
- Home type: Townhouse
- Architectural style: Townhouse
- Property subtype: Row/Townhouse, Residential, Condominium
- Attached to another structure: Yes
Materials
- Brick Veneer, Vinyl Siding
- Roof: Asphalt Shing
Condition
- 31-50 Years
- New construction: No
- Year built: 1989
Utilities & green energy
- Sewer: Sewer (Municipal)
- Water: Municipal
Community & HOA
HOA
- Has HOA: Yes
- Amenities included: BBQs Permitted, Parking
- Services included: Insurance, Building Maintenance, Common Elements, Decks, Doors, Maintenance Grounds, Parking, Property Management Fees, Roof, Snow Removal, Windows
- HOA fee: C$625 monthly
Location
- Region: Hamilton
Financial & listing details
- Price per square foot: C$559/sqft
- Annual tax amount: C$3,247
- Date on market: 9/21/2026
- Inclusions: Dishwasher, Dryer, Refrigerator, Stove, Washer
- Exclusions: Flat Screen Tv's And Brackets.
Price history
| Date | Event | Price |
|---|---|---|
| 9/21/2026 | Listed for sale | C$649,000C$559/sqft |
Source: ITSO #40865020 Report a problem | ||
Public tax history
Tax history is unavailable.
Climate risks
Neighborhood: L8B
Nearby schools
GreatSchools rating
No schools nearby
We couldn't find any schools near this home.
Schools provided by the listing agent
- Elementary: Guy B Brown/Guardian Angels
- High: Wdhs/St. Marys
Source: ITSO. This data may not be complete. We recommend contacting the local school district to confirm school assignments for this home.
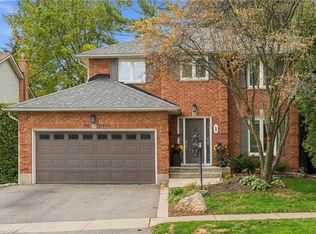
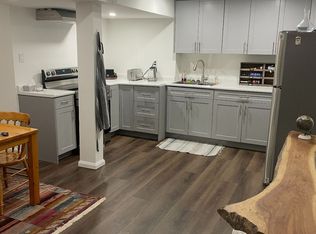

Similar homes
- C$649,9002 bd3 ba1.4k sqft222 Fellowes Cres #2, Hamilton, ON L8B 0R1For Sale
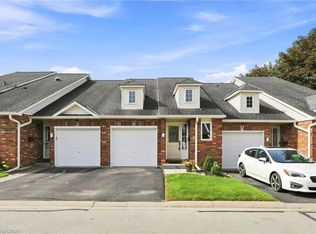 MLS ID #40861813, Drew Woolcott, Broker, RE/MAX Escarpment Realty Inc.. ITSO
 - C$649,9003 bd2 ba1.2k sqftTyandaga News, Burlington, ON L7P 3A7For Sale
 MLS ID #40867745, Brenda Mckinley, Broker of Record, Realty World Legacy. ITSO
 - C$639,9003 bd3 ba1.2k sqft151 Green Rd #13, Hamilton, ON L8G 3X2For Sale
 MLS ID #40872832, Adrian Di Pietro, Salesperson, New Era Real Estate. ITSO
 - C$799,0003 bd2 ba1.2k sqft4 Eileen St, Hamilton, ON L9H 7E6For Sale
 MLS ID #40852913, Billy Dee Johnson, Salesperson, Century 21 Heritage Group Ltd.. ITSO
