Discover this inviting 3-bedroom, 4-bathroom home in a friendly, family-oriented neighborhood, located near Aldershot Go Station, the YMCA, schools, parks, and all essential amenities. The main floor boasts a new modern kitchen with sleek quartz countertops, all engineered hardwood floors throughout the house, brand new appliances and an open living area, while the upper level features a master suite with a private en-suite and two additional bedrooms and renovated bathroom . The finished basement offers versatile extra living space with a new bathroom, laundry and new carpet. Enjoy the outdoors in the beautifully landscaped backyard with a deck, perfect for relaxation and entertaining. This updated home combines comfort, style, and convenience in one desirable location.
Sold for $975,000
Street View
C$975,000
45 Karsh Cres, Hamilton, ON L8B 0E3
3beds
1,450sqft
Single Family Residence, Residential
Built in 1988
-- sqft lot
$-- Zestimate®
C$672/sqft
C$3,478 Estimated rent
Home value
Not available
Estimated sales range
Not available
Not available
Owner options
List your home for rent
C$3,478/mo
Rent Zestimate®
Find your next renter with Zillow Rental Manager. Plus, with online applications, you can quickly screen prospective tenants – for free.
C$3,478/mo
Rent Zestimate®
Refinance and save
C$4,122/mo
Est. payment
Refinancing to a lower rate could help reduce your monthly payments and save thousands over the life of the loan.
C$4,122/mo
Est. payment
Explore your selling options
Work with a Zillow partner agent
Leverage their expertise and Zillow's premium Showcase listings to get your home seen by more buyers.
Get startedList with your own agent
Get your home in front of millions of buyers by listing it on Zillow.
Learn how to do itSell it yourself
Take full control of how buyers see your home on Zillow by listing For Sale by Owner (FSBO).
List your homeWhat's special
Zillow last checked:
Listing updated:
Listed by:
Rosario Fransi Aspauza, Salesperson,
IPro Realty Ltd.
Source: ITSO,MLS®#: 40649247Originating MLS®#: Oakville, Milton and District Real Estate Board
Facts & features
Interior
Bedrooms & bathrooms
- Bedrooms: 3
- Bathrooms: 4
- Full bathrooms: 3
- 1/2 bathrooms: 1
- Main level bathrooms: 1
Kitchen
- Level: Main
Heating
- Forced Air
Cooling
- Central Air
Appliances
- Included: Water Heater, Built-in Microwave, Dishwasher, Dryer, Range Hood, Refrigerator, Stove, Washer
Features
- Auto Garage Door Remote(s), Built-In Appliances, Central Vacuum
- Basement: Full,Finished
- Has fireplace: No
Interior area
- Total structure area: 1,450
- Total interior livable area: 1,450 sqft
- Finished area above ground: 1,450
Property
Parking
- Total spaces: 4
- Parking features: Attached Garage, Garage Door Opener, Front Yard Parking
- Attached garage spaces: 2
- Uncovered spaces: 2
Features
- Frontage type: South
- Frontage length: 43.00
Lot
- Features: Urban, Schools, Shopping Nearby
Details
- Parcel number: 175610172
- Zoning: R1-1
Construction
Type & style
- Home type: SingleFamily
- Architectural style: Two Story
- Property subtype: Single Family Residence, Residential
Materials
- Brick, Vinyl Siding
- Foundation: Concrete Perimeter
- Roof: Asphalt Shing
Condition
- 31-50 Years
- New construction: No
- Year built: 1988
Utilities & green energy
- Sewer: Sewer (Municipal)
- Water: Municipal
Community & HOA
Location
- Region: Hamilton
Financial & listing details
- Price per square foot: C$672/sqft
- Annual tax amount: C$5,467
- Date on market: 7/8/2025
- Inclusions: Built-in Microwave, Dishwasher, Dryer, Garage Door Opener, Range Hood, Refrigerator, Stove, Washer, Other, Electric Light Fixtures.
Price history
| Date | Event | Price |
|---|---|---|
| 1/3/2025 | Sold | C$975,000C$672/sqft |
Source: ITSO #40649247 Report a problem | ||
Public tax history
Tax history is unavailable.
Neighborhood: L8B
Nearby homes
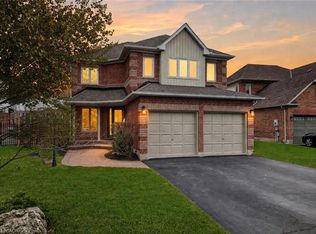
- C$1,060,0004 bd3 ba2.1k sqft24 Shetland Dr #L04-2H5, Waterdown, ON --Sold
- C$--3 bd3 ba-- sqft51 Duncan Ave, Hamilton, ON L8B0H8Off Market
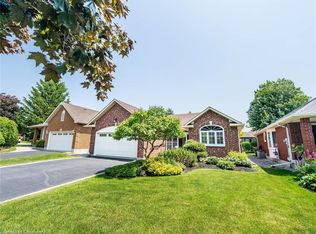
- C$1,170,0003 bd3 ba1.5k sqft40 Longyear Dr, Hamilton, ON L8B0E1Sold
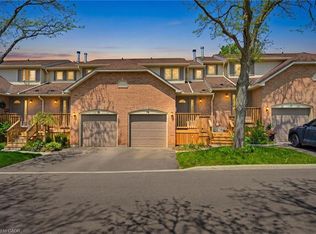
- C$649,0003 bd3 ba1.1k sqft79 Braeheid Ave #16, Hamilton, ON L8B0C6For Sale
- C$875,0003 bd3 ba1.6k sqft117 Painter Ter, Hamilton, ON L8B0V5Sold
- C$3,2003 bd3 ba-- sqft123 Painter Ter, Hamilton, ON L8B0V5For Rent
- C$--3 bd3 ba-- sqft50 Mosaic Dr, Hamilton, ON L8B0V5Off Market
- C$---- bd-- ba-- sqft122 Hollybush Dr, Hamilton, ON L8B0P1Off Market
Nearby schools
GreatSchools rating
No schools nearby
We couldn't find any schools near this home.
- Ontario
- Hamilton Division
- Hamilton
- L8B 0E3
- 45 Karsh Cres
