Welcome to the perfect family home in the heart of Waterdown, where timeless design meets refined living. This traditional home offers 4 generously sized bedrooms, highlighted by an oversized primary retreat that provides a serene and private escape.Thoughtfully designed with a traditional yet functional layout, the home features separate dining, family, and living spaces-perfectly suited for both intimate gatherings and entertaining. The basement presents an opportunity to create a bespoke space tailored to your lifestyle. Outdoors, professionally landscaped grounds offer a beautiful setting for relaxation and entertaining, while the expansive driveway with parking for up to 6 vehicles, complemented by a double garage, ensures both convenience and prestige. Ideally located near top-rated schools, scenic trails, and the breathtaking escarpment, this home delivers a perfect blend of natural beauty and urban accessibility. Boasting nearly 2,200 square feet of above-grade living space, this remarkable property embodies comfort, elegance, and endless potential-an extraordinary offering in one of Waterdown's most sought-after communities.
Sold for $1,060,000
C$1,060,000
24 Shetland Dr #L04-2h5, Waterdown, ON
4beds
2,173sqft
Single Family Residence, Residential
Built in ----
5,388 Square Feet Lot
$-- Zestimate®
C$488/sqft
C$3,507 Estimated rent
Home value
Not available
Estimated sales range
Not available
Not available
Owner options
List your home for rent
C$3,507/mo
Rent Zestimate®
Find your next renter with Zillow Rental Manager. Plus, with online applications, you can quickly screen prospective tenants – for free.
C$3,507/mo
Rent Zestimate®
Refinance and save
C$4,481/mo
Est. payment
Refinancing to a lower rate could help reduce your monthly payments and save thousands over the life of the loan.
C$4,481/mo
Est. payment
Explore your selling options
Work with a Zillow partner agent
Leverage their expertise and Zillow's premium Showcase listings to get your home seen by more buyers.
Get startedList with your own agent
Get your home in front of millions of buyers by listing it on Zillow.
Learn how to do itSell it yourself
Take full control of how buyers see your home on Zillow by listing For Sale by Owner (FSBO).
List your homeWhat's special
Traditional yet functional layoutDouble garage
Zillow last checked:
Listing updated:
Listed by:
Nate Dela Paz, Salesperson,
REAL BROKER ONTARIO LTD BROKERAGE 1800R,
Jake Nicolle, Salesperson,
REAL BROKER ONTARIO LTD BROKERAGE 1800R
Source: ITSO,MLS®#: 40820195Originating MLS®#: Cornerstone Association of REALTORS®
Facts & features
Interior
Bedrooms & bathrooms
- Bedrooms: 4
- Bathrooms: 3
- Full bathrooms: 2
- 1/2 bathrooms: 1
- Main level bathrooms: 2
Bedroom
- Level: Second
Bedroom
- Level: Second
Bedroom
- Level: Second
Other
- Level: Second
Bathroom
- Features: 2-Piece
- Level: Main
Bathroom
- Features: 5+ Piece
- Level: Main
Bathroom
- Features: 4-Piece
- Level: Basement
Breakfast room
- Level: Main
Dining room
- Level: Main
Family room
- Level: Main
Foyer
- Level: Main
Kitchen
- Level: Main
Laundry
- Level: Main
Living room
- Level: Main
Office
- Level: Basement
Recreation room
- Level: Basement
Storage
- Level: Basement
Storage
- Level: Basement
Heating
- Forced Air, Natural Gas
Cooling
- Central Air
Appliances
- Included: Built-in Microwave, Dishwasher, Dryer, Hot Water Tank Owned, Refrigerator, Stove, Washer
- Laundry: Main Level
Features
- Other
- Basement: Full,Partially Finished
- Number of fireplaces: 1
Interior area
- Total structure area: 2,173
- Total interior livable area: 2,173 sqft
- Finished area above ground: 2,173
Property
Parking
- Total spaces: 6
- Parking features: Attached Garage, Private Drive Double Wide
- Attached garage spaces: 2
- Uncovered spaces: 4
Features
- Stories: 2
- Frontage type: East
- Frontage length: 49.59
Lot
- Size: 5,388 Square Feet
- Dimensions: 49.59 x 108.67
- Features: Urban, Near Golf Course, Park, Schools
Details
- Parcel number: 175620041
- Zoning: R1-2
Construction
Type & style
- Home type: SingleFamily
- Property subtype: Single Family Residence, Residential
Materials
- Brick, Other
- Foundation: Poured Concrete
- Roof: Asphalt Shing
Condition
- 16-30 Years
- New construction: No
Utilities & green energy
- Sewer: Sewer (Municipal)
- Water: Municipal
Community & HOA
Location
- Region: Waterdown
Financial & listing details
- Price per square foot: C$488/sqft
- Annual tax amount: C$6,984
- Date on market: 4/15/2026
- Inclusions: Built-in Microwave, Dishwasher, Dryer, Hot Water Tank Owned, Refrigerator, Stove, Washer, See Schedule B1
- Exclusions: See Schedule B1
Price history
| Date | Event | Price |
|---|---|---|
| 7/9/2026 | Sold | C$1,060,000C$488/sqft |
Source: ITSO #40820195 Report a problem | ||
Public tax history
Tax history is unavailable.
Neighborhood: L8B
Nearby homes
- C$--3 bd3 ba-- sqft51 Duncan Ave, Hamilton, ON L8B0H8Off Market
- C$1,170,0003 bd3 ba1.5k sqft40 Longyear Dr, Hamilton, ON L8B0E1Sold
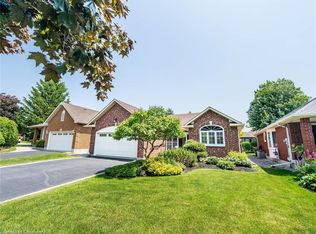
- C$975,0003 bd4 ba1.4k sqft45 Karsh Cres, Hamilton, ON L8B0E3Sold
- C$---- bd-- ba-- sqft122 Hollybush Dr, Hamilton, ON L8B0P1Off Market
- C$1,220,0005 bd4 ba2.3k sqft95 Ryans Way, Hamilton, ON L8B0P3Sold
- C$--3 bd2 ba1.1k sqft75 Ryans Way #29, Hamilton, ON L8B1B4Off Market
- C$---- bd-- ba-- sqft2 Heathfield Cres, Hamilton, ON L8B0P1Off Market
- C$---- bd-- ba-- sqft46 Ryans Way, Hamilton, ON L8B0H2Off Market
Nearby schools
GreatSchools rating
No schools nearby
We couldn't find any schools near this home.
- Ontario
- Hamilton Division
- Hamilton
- 24 Shetland Dr Unit L04-2h5
