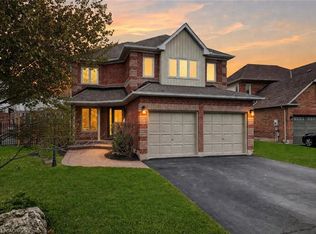
Crush on Karsh! Fully renovated from top to bottom, and situated on a quiet crescent in family friendly Waterdown! Welcome to this stunning, move-in ready home offering almost 2,000 sqft of finished living space, contemporary finishes throughout, and a double car garage. The bright, open concept main floor features beautiful oak hardwood flooring, pot lights, and a gorgeous white kitchen with quartz countertops, stainless steel appliances, gas stove, and impressive 10ft island with seating for five. An inviting living room with custom built-ins and formal dining room with space for a 6-8 person table make entertaining easy. Convenient main floor laundry with side entrance to patio. Upstairs, oak hardwood continues throughout all three bedrooms. The spacious primary bedroom easily fits a king bed and features a walk-in closet and beautiful ensuite with heated floors, double vanity, and glass shower. The fully finished basement offers a cozy rec room with gas fireplace, additional bedroom, full bathroom, and plenty of storage. Walk out from the kitchen to a fully fenced backyard with large wooden deck, perfect for summer entertaining. Welcoming front porch, stone walkway, double car garage, updated windows and doors (2022) and A/C (2023) complete this beautiful move-in ready home. You'll love exploring charming downtown Waterdown, easy access to parks, schools, shopping, the YMCA. 12 mins to Aldershot GO Train with express service to and from Union station, easy access to major highways. *Offers anytime!*
For sale
C$1,025,000
44 Karsh Cres, Hamilton, ON L8B 0E3
4beds
1,440sqft
Single Family Residence, Residential
Built in 1988
4,276 Square Feet Lot
$-- Zestimate®
C$712/sqft
C$-- HOA
What's special
Contemporary finishes throughoutDouble car garageBeautiful oak hardwood flooringPot lightsStainless steel appliancesGas stoveWalk-in closet
- 1 day
- 4
- 0
Zillow last checked:
Listing updated:
Listed by:
Karly Moore, Broker,
Re/Max Realty Enterprises Inc
Source: ITSO,MLS®#: 40878199Originating MLS®#: Cornerstone Association of REALTORS®
Facts & features
Interior
Bedrooms & bathrooms
- Bedrooms: 4
- Bathrooms: 4
- Full bathrooms: 3
- 1/2 bathrooms: 1
- Main level bathrooms: 1
Other
- Features: Ensuite, Hardwood Floor, Walk-in Closet
- Level: Second
- Area: 81.63
- Dimensions: 9ft. 0in. x 9ft. 7in.
Bedroom
- Features: Hardwood Floor
- Level: Second
- Area: 99
- Dimensions: 9ft. 0in. x 11ft. 0in.
Bedroom
- Features: Hardwood Floor
- Level: Second
- Area: 192.96
- Dimensions: 12ft. 0in. x 16ft. 8in.
Bedroom
- Level: Basement
- Area: 0
- Dimensions: 0 x 0
Bathroom
- Features: 2-Piece
- Level: Main
- Area: 0
- Dimensions: 0 x 0
Bathroom
- Features: 4-Piece
- Level: Second
- Area: 0
- Dimensions: 0 x 0
Bathroom
- Features: 3-Piece
- Level: Basement
- Area: 0
- Dimensions: 0 x 0
Other
- Features: 4-Piece, Double Vanity, Ensuite
- Level: Second
- Area: 0
- Dimensions: 0 x 0
Dining room
- Features: Hardwood Floor
- Level: Main
- Area: 72.18
- Dimensions: 8ft. 2in. x 9ft. 0in. x 0ft. 0in.
Kitchen
- Features: Hardwood Floor
- Level: Main
- Area: 144.18
- Dimensions: 8ft. 1in. x 18ft. 0in. x 0ft. 0in.
Laundry
- Level: Main
- Area: 0
- Dimensions: 0 x 0
Living room
- Features: Hardwood Floor
- Level: Main
- Area: 155.78
- Dimensions: 14ft. 6in. x 11ft. 8in.
Recreation room
- Features: Fireplace
- Level: Basement
- Area: 211.86
- Dimensions: 10ft. 6in. x 21ft. 6in.
Heating
- Forced Air, Natural Gas
Cooling
- Central Air
Appliances
- Included: Water Heater, Dishwasher, Dryer, Gas Stove, Range Hood, Refrigerator, Stove, Washer
- Laundry: In-Suite, Main Level
Features
- Auto Garage Door Remote(s)
- Windows: Window Coverings
- Basement: Full,Finished
- Number of fireplaces: 1
- Fireplace features: Gas
Interior area
- Total structure area: 1,973
- Total interior livable area: 1,440 sqft
- Finished area above ground: 1,440
- Finished area below ground: 533
Video & virtual tour
Property
Parking
- Total spaces: 4
- Parking features: Attached Garage, Garage Door Opener, Asphalt, Private Drive Double Wide
- Attached garage spaces: 2
- Uncovered spaces: 2
Features
- Stories: 2
- Frontage type: North
- Frontage length: 44.95
Lot
- Size: 4,276 Square Feet
- Dimensions: 44.95 x 95.14
- Features: Urban, Rectangular, Cul-De-Sac, Greenbelt, Highway Access, Library, Major Highway, Open Spaces, Park, Playground Nearby, Public Transit, Quiet Area, Rec./Community Centre, Schools, Shopping Nearby
Details
- Parcel number: 175610161
- Zoning: R1-1
Construction
Type & style
- Home type: SingleFamily
- Architectural style: Traditional
- Property subtype: Single Family Residence, Residential
Materials
- Brick, Vinyl Siding
- Foundation: Concrete Block
- Roof: Asphalt Shing
Condition
- 31-50 Years
- New construction: No
- Year built: 1988
Utilities & green energy
- Sewer: Sewer (Municipal)
- Water: Municipal
Community & HOA
Location
- Region: Hamilton
Financial & listing details
- Price per square foot: C$712/sqft
- Annual tax amount: C$6,832
- Date on market: 11/13/2026
- Inclusions: Dishwasher, Dryer, Garage Door Opener, Gas Stove, Range Hood, Refrigerator, Stove, Washer, Window Coverings, Stainless Steel Fridge, Gas Stove, Hood Fan, Dishwasher. Washer And Dryer, Nest Thermostat, All Existing Window Coverings (Excluding Bedroom Black Out Curtains), All Existing Window Coverings, Garage Door Opener And Remote, A/C (2023), Windows And Doors (2022).
- Exclusions: Storage Box On Deck, Rec Room Toy Basket Shelves, Tvs And Tv Mounts, Garage Freezer And Fridge, Garage Metal Shelving, Black Out Curtains In All Bedrooms.
Price history
| Date | Event | Price |
|---|---|---|
| 11/13/2026 | Listed for sale | C$1,025,000-13.1%C$712/sqft |
Source:  TRREB #X14179162 Report a problem | ||
| 11/16/2022 | Listing removed | -- |
Source:  Cornerstone Association of REALTORS® - Hamilton-Burlington #H4146962 Report a problem | ||
| 9/22/2022 | Listed for sale | C$1,179,900+57.3%C$819/sqft |
Source: Cornerstone Association of REALTORS® - Hamilton-Burlington #H4146962 Report a problem | ||
| 11/27/2020 | Listing removed | C$749,900C$521/sqft |
Source: Re/Max Escarpment Woolcott Realty Inc. #X4979928 Report a problem | ||
| 11/24/2020 | Price change | C$749,900-6.1%C$521/sqft |
Source: Re/Max Escarpment Woolcott Realty Inc. #X4979928 Report a problem | ||
| 11/5/2020 | Price change | C$799,000+5.1%C$555/sqft |
Source: Re/Max Escarpment Woolcott Realty Inc. #X4979928 Report a problem | ||
| 10/22/2020 | Listed for sale | C$759,900C$528/sqft |
Source: Re/Max Escarpment Woolcott Realty Inc. #X4979928 Report a problem | ||
Public tax history
Tax history is unavailable.
Climate risks
Neighborhood: L8B
Nearby schools
GreatSchools rating
No schools nearby
We couldn't find any schools near this home.
Similar homes
- C$919,9004 bd3 ba1.7k sqft342 Old Guelph Rd, Hamilton, ON L9H 5V4For Sale
 MLS ID #40878308, Deborah L. Conacher, Salesperson, RE/MAX Escarpment Realty Inc.. ITSO
- C$799,0003 bd3 ba1.2k sqft26 Kildonan Cres, Hamilton, ON L8B 0K3For Sale
 MLS ID #40875730, Lindsay Castelli, Broker, Real Broker Ontario Ltd.. ITSO
- C$1,049,0004 bd3 ba1.2k sqft15 Dalrymple Dr, Hamilton, ON L8B 0P6For Sale
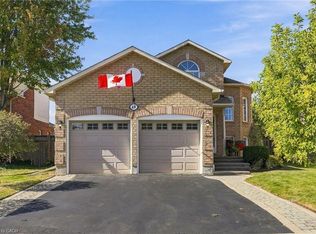 MLS ID #40866446, Drew Woolcott, Broker, RE/MAX Escarpment Realty Inc.. ITSO
- C$1,049,0004 bd4 ba2k sqft40 Brookhurst Cres, Hamilton, ON L8B 0M5For Sale
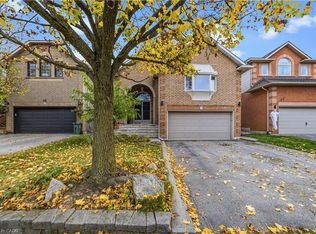 MLS ID #40874470, Cheryl Ledamun, Salesperson, RE/MAX Escarpment Realty Inc.. ITSO
