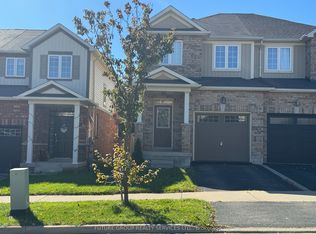
Beautifully renovated throughout, this inviting home combines modern finishes, thoughtful design and an exceptional family-friendly location. The bright main floor features 9' ceilings, luxury plank vinyl flooring, convenient inside access to the garage and a stunning updated kitchen complete with quartz countertops, a breakfast bar with seating for three, stainless steel appliances, a customizable panel refrigerator, contemporary lighting and an illuminated backsplash. The thoughtfully designed layout offers plenty of room for a dining table, comfortable TV area and a charming corner perfect for seasonal decorating or your own creative touch. A beautifully updated staircase leads to the second level, where you'll find three spacious bedrooms and the convenience of upper-level laundry. The primary bedroom is a true retreat, highlighted by a striking vertical slat feature wall, walk-in closet and beautifully appointed ensuite. A second bedroom also offers the added convenience of a walk-in closet. The unfinished basement provides excellent potential for additional living space, complete with a bathroom rough-in and included shelving for convenient storage. Outside, enjoy a fully fenced backyard with a separate side entrance, stone hardscape patio and freestanding horizontal slat privacy screen, creating an inviting space to relax and entertain. Set in a wonderful Waterdown family neighbourhood, enjoy a pond directly across the street, excellent local restaurants, the YMCA, nearby schools and convenient access to the GO Station. Memorial Park is also within walking distance, offering community festivals, green space and the popular winter skating loop. An opportunity to enjoy modern, comfortable living in a location that makes the most of everything Waterdown has to give.
For sale
C$849,900
28 Cole St, Hamilton, ON L8B 0R2
3beds
1,399sqft
Single Family Residence, Residential
Built in ----
2,221 Square Feet Lot
$-- Zestimate®
C$608/sqft
C$-- HOA
What's special
Beautifully renovated throughoutModern finishesThoughtful designBright main floorLuxury plank vinyl flooringStunning updated kitchenQuartz countertops
- 11 hours
- 0
- 0
Zillow last checked:
Listing updated:
Listed by:
Wesley Degroot, Salesperson,
RE/MAX Escarpment Realty Inc.
Source: ITSO,MLS®#: 40876594Originating MLS®#: Cornerstone Association of REALTORS®
Facts & features
Interior
Bedrooms & bathrooms
- Bedrooms: 3
- Bathrooms: 3
- Full bathrooms: 2
- 1/2 bathrooms: 1
- Main level bathrooms: 1
Other
- Features: Ensuite, Vinyl Flooring, Walk-in Closet
- Level: Second
Bedroom
- Level: Second
Bedroom
- Features: Vinyl Flooring
- Level: Second
Bathroom
- Features: 2-Piece
- Level: Main
Bathroom
- Features: 4-Piece, Vinyl Flooring
- Level: Second
Other
- Features: 4-Piece, Vinyl Flooring
- Level: Second
Dining room
- Features: Vinyl Flooring
- Level: Main
Kitchen
- Features: Carpet Free, Vinyl Flooring
- Level: Main
Laundry
- Features: Laundry
- Level: Second
Living room
- Features: Vinyl Flooring
- Level: Main
Heating
- Forced Air, Natural Gas
Cooling
- Central Air
Appliances
- Included: Dishwasher, Dryer, Microwave, Range Hood, Refrigerator, Stove, Washer
- Laundry: In-Suite
Features
- Basement: Development Potential,Full,Unfinished,Sump Pump
- Has fireplace: No
Interior area
- Total structure area: 1,399
- Total interior livable area: 1,399 sqft
- Finished area above ground: 1,399
Property
Parking
- Total spaces: 2
- Parking features: Attached Garage, Asphalt, Private Drive Single Wide
- Attached garage spaces: 1
- Uncovered spaces: 1
Features
- Stories: 2
- Patio & porch: Patio
- Exterior features: Privacy
- Fencing: Full
- Has view: Yes
- View description: Trees/Woods
- Waterfront features: Lake/Pond
- Frontage type: East
- Frontage length: 22.15
Lot
- Size: 2,221 Square Feet
- Dimensions: 22.15 x 100.07
- Features: Urban, Rectangular, Ample Parking, Public Transit, Rec./Community Centre, Schools
Details
- Parcel number: 175110178
- Zoning: R1-34
Construction
Type & style
- Home type: SingleFamily
- Architectural style: Traditional
- Property subtype: Single Family Residence, Residential
- Attached to another structure: Yes
Materials
- Brick, Vinyl Siding
- Foundation: Poured Concrete
- Roof: Asphalt Shing, Shingle
Condition
- 16-30 Years
- New construction: No
Utilities & green energy
- Sewer: Sewer (Municipal)
- Water: Municipal, Municipal-Metered
Community & HOA
Location
- Region: Hamilton
Financial & listing details
- Price per square foot: C$608/sqft
- Annual tax amount: C$5,368
- Date on market: 11/5/2026
- Inclusions: Dishwasher, Dryer, Microwave, Range Hood, Refrigerator, Stove, Washer, Light Fixtures And Shelving In Basement & Garage.
Price history
| Date | Event | Price |
|---|---|---|
| 11/5/2026 | Listed for sale | C$849,900C$608/sqft |
Source: ITSO #40876594 Report a problem | ||
Public tax history
Tax history is unavailable.
Climate risks
Neighborhood: L8B
Nearby schools
GreatSchools rating
No schools nearby
We couldn't find any schools near this home.
Schools provided by the listing agent
- Elementary: Allan A. Greenleaf & Guardian Angels Catholic
Source: ITSO. This data may not be complete. We recommend contacting the local school district to confirm school assignments for this home.
Similar homes
- C$888,0004 bd2 ba1.2k sqft26 Milverton Close, Hamilton, ON L8B 0B1For Sale
 MLS ID #40875827, Marcel Joseph Leclerc, Broker of Record, Heritage Realty. ITSO
- C$899,0003 bd2 ba1.4k sqft45 Niska Dr, Hamilton, ON L8B 0B5For Sale
 MLS ID #40876318, Dani Marino, Salesperson, RE/MAX Escarpment Realty Inc.. ITSO
- C$949,9003 bd1 ba1.4k sqft877 Millgrove Side Rd, Hamilton, ON L8B 0W7For Sale
 MLS ID #40874762, Jake Nicolle, Salesperson, Real Broker Ontario Ltd Brokerage 1800r. ITSO
- C$799,9003 bd2 ba1.2k sqft16 Browview Dr, Hamilton, ON L8B 0L4For Sale
 MLS ID #40875183, Mark Nyman, Salesperson, Royal LePage State Realty Inc.. ITSO
