Welcome to this beautifully maintained freehold end-unit townhome in the heart of desirable Waterdown. Greeting you is an inviting wrap around porch, surrounded by greenery, complementing your oversized front corner lawn. Offering one of the largest units with 1590+ sqft, inside attached garage access, 2 spacious bedrooms and 2, yes 2 full baths, plus a powder room. This bright and airy home with unobstructed views, features an open-concept layout designed for modern everyday living and effortless entertaining. Large windows throughout fill the space with natural light, creating a warm and inviting atmosphere from the moment you walk in. The main living area with hardwood flooring seamlessly connects the kitchen, which has a 5 burner gas range, flowing into the dining, and living spaces, making it ideal for both relaxing evenings and hosting guests. The outdoor covered deck has a gas hook up for summer nights barbequing. Upstairs, you’ll find generously sized bedrooms, including an expansive primary retreat, with ample room for a king size bed, a walk-in closet, providing an abundance of closet space and convenient ensuite access. Enjoy the added privacy and curb appeal of an end-unit property, along with the convenience of nearby amenities, Memorial and Joe Sams parks, schools, shopping, and easy highway access. Located in a quiet, family-friendly neighbourhood, this home offers the perfect blend of peaceful living and urban convenience.The home was recently painted, with new flooring installed upstairs in 2025, only carpet on the stairs, the roof was replaced in 2022. A fantastic opportunity for first-time buyers, downsizers, or investors alike—don’t miss your chance to call this wonderful Waterdown property home!
Sold for $690,000
C$690,000
160 Truedell Cir, Hamilton, ON L8B 0T1
2beds
1,591sqft
Row/Townhouse, Residential
Built in 2011
1,743 Square Feet Lot
$-- Zestimate®
C$434/sqft
C$2,767 Estimated rent
Home value
Not available
Estimated sales range
Not available
Not available
Owner options
List your home for rent
C$2,767/mo
Rent Zestimate®
Find your next renter with Zillow Rental Manager. Plus, with online applications, you can quickly screen prospective tenants – for free.
C$2,767/mo
Rent Zestimate®
Refinance and save
C$2,917/mo
Est. payment
Refinancing to a lower rate could help reduce your monthly payments and save thousands over the life of the loan.
C$2,917/mo
Est. payment
Explore your selling options
Work with a Zillow partner agent
Leverage their expertise and Zillow's premium Showcase listings to get your home seen by more buyers.
Get startedList with your own agent
Get your home in front of millions of buyers by listing it on Zillow.
Learn how to do itSell it yourself
Take full control of how buyers see your home on Zillow by listing For Sale by Owner (FSBO).
List your homeWhat's special
Zillow last checked:
Listing updated:
Listed by:
Lisa Marie Sandhar, Salesperson,
Royal LePage State Realty Inc.
Source: ITSO,MLS®#: 40834666Originating MLS®#: Cornerstone Association of REALTORS®
Facts & features
Interior
Bedrooms & bathrooms
- Bedrooms: 2
- Bathrooms: 3
- Full bathrooms: 2
- 1/2 bathrooms: 1
Other
- Features: 3-Piece, Carpet Free
- Level: Third
Bedroom
- Level: Third
Bathroom
- Features: 4-Piece
- Level: Third
Bathroom
- Features: 2-Piece
- Level: Second
Other
- Features: 3-Piece, Carpet Free
- Level: Third
Dining room
- Features: Carpet Free, Open Concept
- Level: Second
Kitchen
- Features: Carpet Free
- Level: Second
Living room
- Level: Second
Heating
- Forced Air
Cooling
- Central Air
Appliances
- Included: Built-in Microwave, Dishwasher, Dryer, Gas Stove, Refrigerator, Washer
- Laundry: In-Suite
Features
- Central Vacuum
- Basement: None
- Has fireplace: No
Interior area
- Total structure area: 1,591
- Total interior livable area: 1,591 sqft
- Finished area above ground: 1,591
Property
Parking
- Total spaces: 3
- Parking features: Attached Garage, Built-In, Inside Entrance, Private Drive Single Wide
- Attached garage spaces: 1
- Uncovered spaces: 2
Features
- Stories: 3
- Patio & porch: Porch
- Exterior features: Balcony
- Has view: Yes
- View description: Clear
- Frontage type: North
- Frontage length: 33.99
Lot
- Size: 1,743 Square Feet
- Dimensions: 33.99 x 51.28
- Features: Urban, Dog Park, City Lot, Highway Access, Open Spaces, Park, Public Transit, Quiet Area, Rec./Community Centre, Schools, Shopping Nearby
- Topography: Flat,Level
Details
- Parcel number: 175110700
- Zoning: R6-16
Construction
Type & style
- Home type: Townhouse
- Property subtype: Row/Townhouse, Residential
- Attached to another structure: Yes
Materials
- Brick Veneer, Stone, Vinyl Siding
- Foundation: Poured Concrete
- Roof: Asphalt Shing
Condition
- 6-15 Years
- New construction: No
- Year built: 2011
Utilities & green energy
- Sewer: Sewer (Municipal)
- Water: Municipal
Community & HOA
Location
- Region: Hamilton
Financial & listing details
- Price per square foot: C$434/sqft
- Annual tax amount: C$4,834
- Date on market: 5/29/2026
- Inclusions: Built-in Microwave, Central Vac, Dishwasher, Dryer, Gas Stove, Refrigerator, Washer
Price history
| Date | Event | Price |
|---|---|---|
| 9/8/2026 | Sold | C$690,000C$434/sqft |
Source: ITSO #40834666 Report a problem | ||
Public tax history
Tax history is unavailable.
Neighborhood: L8B
Nearby homes
- C$710,0002 bd2 ba1.1k sqft44 Nisbet Blvd, Hamilton, ON L8B0S9Sold
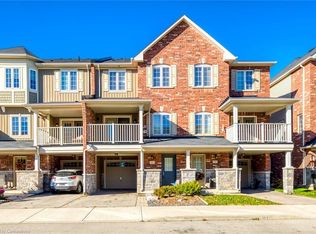
- C$869,0003 bd4 ba1.5k sqft54 Nisbet Blvd #31, Hamilton, ON L8B0Y3For Sale
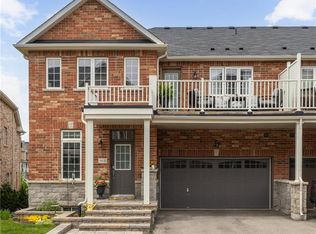
- C$---- bd-- ba-- sqft80 Cole St, Hamilton, ON L8B0R3Off Market
- C$645,0002 bd2 ba1.4k sqft54 Nisbet Blvd #37, Hamilton, ON L8B0Y3Sold
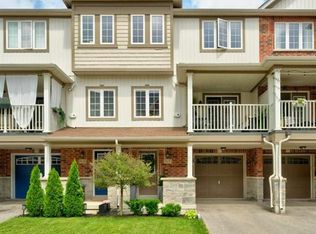
- C$725,0002 bd3 ba1.4k sqft54 Nisbet Blvd #29, Waterdown, ON L8B0Y3Sold
- C$---- bd-- ba-- sqft54 Nisbet Blvd #20, Hamilton, ON L8B0Y3Off Market
- C$---- bd-- ba-- sqft54 Nisbet Blvd #16, Hamilton, ON L8B0Y3Off Market
- C$---- bd-- ba-- sqft53 Cole St, Hamilton, ON L8B0R2Off Market
Nearby schools
GreatSchools rating
No schools nearby
We couldn't find any schools near this home.
- Ontario
- Hamilton Division
- Hamilton
- L8B 0T1
- 160 Truedell Cir
