Welcome to easy, low-maintenance living in the heart of Waterdown. Nestled within a quiet, family-friendly enclave, this beautifully maintained townhome offers the perfect opportunity for first-time buyers, young families, professionals, or those looking for a fresh start in a welcoming community. Step inside to discover a bright and inviting open-concept layout designed for everyday living and effortless entertaining. The spacious kitchen features ample cabinetry, stainless steel appliances, and a functional layout that flows seamlessly into the living and dining areas creating a warm and welcoming atmosphere throughout. The upper level offers 2 generously sized bedrooms, providing comfortable space for growing families, guests, or a home office. Thoughtfully designed with modern finishes and neutral décor, this home is move-in ready and waiting for your personal touch. Enjoy your own private outdoor space, perfect for morning coffee or evening relaxation. With attached garage parking, additional storage, and low-maintenance living, this home checks all the boxes for today’s busy lifestyle. Ideally located within walking distance to schools, shopping, restaurants, cafés, parks, and everyday amenities. Enjoy year-round recreation at nearby Memorial Park, home to the popular skating loop, community events, and seasonal festivals that bring residents together. Commuters will appreciate quick access to Highway 403, Highway 6, the QEW, and Aldershot GO Station. Whether you’re purchasing your first home, starting a family, or beginning a new chapter, this home offers the perfect blend of comfort, convenience, and community in one of Waterdown’s most desirable locations. Welcome home.
Pending
C$669,900
54 Nisbet Blvd #37, Hamilton, ON L8B 0Y3
2beds
1,439sqft
Row/Townhouse, Residential
Built in 2017
1,033 Square Feet Lot
$-- Zestimate®
C$466/sqft
C$94/mo HOA
What's special
- 49 days |
- 2 |
- 0 |
Zillow last checked:
Listing updated:
Listed by:
Tina D. Roberts, Salesperson,
RE/MAX Escarpment Realty Inc.
Source: ITSO,MLS®#: 40840606Originating MLS®#: Cornerstone Association of REALTORS®
Facts & features
Interior
Bedrooms & bathrooms
- Bedrooms: 2
- Bathrooms: 2
- Full bathrooms: 1
- 1/2 bathrooms: 1
Other
- Description: Walk in closet is 8’10 x 4’11.
- Level: Third
Bedroom
- Level: Third
Bathroom
- Features: 2-Piece
- Level: Second
Bathroom
- Features: 4-Piece
- Level: Third
Dining room
- Level: Second
Foyer
- Level: Main
Kitchen
- Level: Second
Laundry
- Description: Combined with Storage and Utility space.
- Level: Main
Living room
- Level: Second
Heating
- Forced Air, Natural Gas
Cooling
- Central Air
Appliances
- Included: Water Heater, Built-in Microwave, Dishwasher, Dryer, Refrigerator, Stove, Washer
- Laundry: Laundry Room, Main Level
Features
- Auto Garage Door Remote(s), Ceiling Fan(s)
- Windows: Window Coverings
- Basement: None
- Has fireplace: No
Interior area
- Total structure area: 1,439
- Total interior livable area: 1,439 sqft
- Finished area above ground: 1,439
Video & virtual tour
Property
Parking
- Total spaces: 2
- Parking features: Attached Garage, Garage Door Opener, Inside Entrance, Tandem, Private Drive Single Wide
- Attached garage spaces: 1
- Uncovered spaces: 1
Features
- Stories: 3
- Patio & porch: Terrace
- Frontage type: North
- Frontage length: 19.69
Lot
- Size: 1,033 Square Feet
- Dimensions: 19.69 x 52.31
- Features: Urban, Cul-De-Sac, Dog Park, Highway Access, Park, Place of Worship, Playground Nearby, Public Transit, Quiet Area, Schools, Shopping Nearby
- Topography: Level
Details
- Parcel number: 175111275
- Zoning: R6-27
Construction
Type & style
- Home type: Townhouse
- Property subtype: Row/Townhouse, Residential
- Attached to another structure: Yes
Materials
- Brick
- Foundation: Poured Concrete
- Roof: Asphalt Shing, Shingle
Condition
- 6-15 Years
- New construction: No
- Year built: 2017
Utilities & green energy
- Sewer: Sewer (Municipal)
- Water: Municipal
Community & HOA
HOA
- Has HOA: Yes
- Amenities included: BBQs Permitted
- Services included: Common Elements, Maintenance Grounds
- HOA fee: C$94 monthly
Location
- Region: Hamilton
Financial & listing details
- Price per square foot: C$466/sqft
- Annual tax amount: C$4,919
- Date on market: 6/18/2026
- Inclusions: Built-in Microwave, Dishwasher, Dryer, Garage Door Opener, Refrigerator, Stove, Washer, Window Coverings, Fridge, Stove, Dishwasher, Washer, Dryer, Built In Microwave, All Electrical Light Fixtures, All Built In Shelving, All Window Rods And Hardware. Auto Garage Door Opener & Remote.
- Exclusions: Living Room And Dining Room Curtains. Master Bedroom Curtains
T
Tina D. Roberts, Salesperson
(905) 719-8056
By pressing Contact Agent, you agree that the real estate professional identified above may call/text you about your search, which may involve use of automated means and pre-recorded/artificial voices. You don't need to consent as a condition of buying any property, goods, or services. Message/data rates may apply. You also agree to our Terms of Use. Zillow does not endorse any real estate professionals. We may share information about your recent and future site activity with your agent to help them understand what you're looking for in a home.
Price history
Price history is unavailable.
Public tax history
Tax history is unavailable.
Climate risks
Neighborhood: L8B
Nearby schools
GreatSchools rating
No schools nearby
We couldn't find any schools near this home.
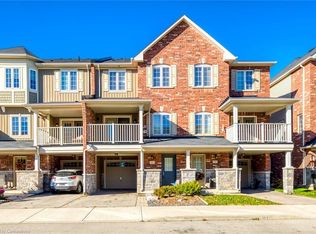
- C$674,9002 bd3 ba1.4k sqft54 Nisbet Blvd #33, Hamilton, ON L8B0Y3For Sale

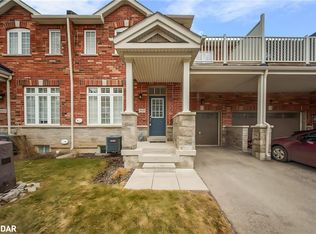
- C$710,0002 bd2 ba1.1k sqft44 Nisbet Blvd, Hamilton, ON L8B0S9Sold
- C$725,0002 bd3 ba1.4k sqft54 Nisbet Blvd #29, Waterdown, ON L8B0Y3Sold
- C$---- bd-- ba-- sqft54 Nisbet Blvd #20, Hamilton, ON L8B0Y3Off Market
- C$869,0003 bd4 ba1.5k sqft54 Nisbet Blvd #31, Hamilton, ON L8B0Y3For Sale
- C$699,9992 bd2 ba-- sqft9 Hiscott Dr, Hamilton, ON L8B0A2For Sale
- C$---- bd-- ba-- sqft54 Nisbet Blvd #16, Hamilton, ON L8B0Y3Off Market
- C$---- bd-- ba-- sqft7 Savage Dr, Hamilton, ON L8B0A1Off Market
Similar homes
- C$649,9902 bd2 ba1.2k sqft87 Hugill Way, Hamilton, ON L8B 0A3For Sale
 MLS ID #40853186, Drew Woolcott, Broker, RE/MAX Escarpment Realty Inc.. ITSO
 - C$674,9002 bd3 ba1.4k sqft54 Nisbet Blvd #33, Hamilton, ON L8B 0Y3For SaleMLS ID #40844661, Katie Shaw, Salesperson, RE/MAX Escarpment Realty Inc.. ITSO
- C$869,0003 bd4 ba1.5k sqft54 Nisbet Blvd #31, Hamilton, ON L8B 0Y3For Sale
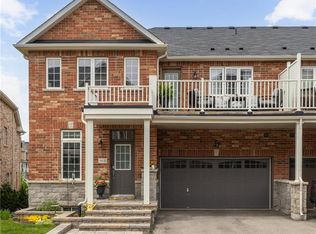 MLS ID #40830642, Alex Irish, Salesperson, RE/MAX Escarpment Realty Inc.. ITSO
 - C$629,9002 bd3 ba1.1k sqft383 Dundas St E #58, Hamilton, ON L8B 1X6For Sale
 MLS ID #40835229, Jen Ziegler, Salesperson, RE/MAX SOLID GOLD REALTY (II) LTD.. ITSO
 - C$899,9003 bd4 ba2k sqft221 Nisbet Blvd, Hamilton, ON L8B 0S5For SaleMLS ID #40851631, Drew Woolcott, Broker, RE/MAX Escarpment Realty Inc.. ITSO
- C$849,9003 bd3 ba1.8k sqft123 Skinner Rd, Hamilton, ON L8B 0R4For SaleMLS ID #40851374, Drew Woolcott, Broker, RE/MAX Escarpment Realty Inc.. ITSO
- C$679,0002 bd2 ba1.2k sqft70 Plains Rd W #51, Burlington, ON L7T 0B6For SaleMLS ID #40834189, Crystal Atkinson, Salesperson, Royal LePage Burloak Real Estate Services. ITSO
- C$664,9003 bd4 ba1.5k sqft40 Dartmouth Gate #10, Hamilton, ON L8E 0C4For SaleMLS ID #40849476, Sherry Police, Broker, J.M. Edwards Associates Inc.. ITSO
- C$799,9992 bd2 ba1.3k sqftDawn Victoria/Project Brownstones, Burlington, ON L7T 0B1For SaleMLS ID #40852214, Sabina Steen, Salesperson, Keller Williams Edge Realty. ITSO
- C$649,9002 bd2 ba1.2k sqft7 Sirente Dr #11, Hamilton, ON L9A 0B4For SaleMLS ID #40836576, Stacey Keric, Salesperson, RE/MAX Escarpment Realty Inc.. ITSO
- C$634,5002 bd2 ba1.2k sqft7 Sirente Dr #7, Hamilton, ON L9A 0B4For SaleMLS ID #40850355, Nancy House, Broker, Royal LePage State Realty Inc.. ITSO
- C$599,0003 bd2 ba1.3k sqft262 Dundas St E #311, Hamilton, ON L8B 1A9For SaleMLS ID #40842956, John R. Whitwell, Salesperson, Royal LePage State Realty Inc.. ITSO
- C$687,9003 bd4 ba1.5k sqft370 Stonehenge Dr #13, Hamilton, ON L9K 0H9For SaleMLS ID #40852372, Rubel Ibna Shaikh, Broker, RE/MAX Escarpment Realty Inc.. ITSO
- C$698,0003 bd2 ba1.6k sqft4 Edgewater Dr, Hamilton, ON L8E 4Z3For SaleMLS ID #40853022, Holly Mae Estey, Broker, Royal LePage Burloak Real Estate Services. ITSO
- C$849,9003 bd3 ba1.5k sqft178 Chudleigh St, Hamilton, ON L8B 0J9For SaleMLS ID #40840565, Philip Hollett, Broker, RE/MAX Escarpment Realty Inc.. ITSO
- C$799,9002 bd2 ba1.2k sqft5080 Fairview St #40, Burlington, ON L7L 7E9For SaleMLS ID #40853844, Matt Maguire, Salesperson, Royal LePage Burloak Real Estate Services. ITSO
- C$699,0003 bd3 ba1.7k sqft100 Beddoe Dr #21, Hamilton, ON L8P 4Z2For SaleMLS ID #40839576, Daniela Tofano, Salesperson, Coldwell Banker Community Professionals. ITSO
- C$699,9003 bd3 ba1.6k sqft55 Greenwich Ave, Hamilton, ON L8J 0L6For SaleMLS ID #40852619, Rubel Ibna Shaikh, Broker, RE/MAX Escarpment Realty Inc.. ITSO
- C$799,9003 bd3 ba1.7k sqft230 Avonsyde Blvd #15, Hamilton, ON L8B 1T9For SaleMLS ID #40821101, Rob Golfi, Salesperson, RE/MAX Escarpment Golfi Realty Inc.. ITSO
- C$659,9003 bd4 ba1.6k sqft14 Kenridge Ter, Hamilton, ON L8J 0G4For SaleMLS ID #40850788, Erika Spencer, Salesperson, One Percent Realty Ltd.. ITSO
