Rarely Available Two Storey Freehold Townhome in a Prime Location! A unique opportunity to own a rarely offered 2 storey townhome in this sought-after community. Unlike the more common three-story models, this home features a traditional layout with modern finishes. Part of a POTL community, enjoy low-maintenance living with a modest $86.95/month covering snow removal, and common area upkeep. The main floor boasts quality laminate floors, a convenient powder room, and an upscale kitchen featuring quartz countertops, a stylish backsplash, crown-molded cabinetry, and a large centre island with an undermount stainless steel sink. Stainless steel appliances include a fridge, stove, dishwasher, and chimney-style range hood. The space easily accommodates both island seating and a full dining table, making it ideal for entertaining. Upstairs, south-facing windows flood the home with natural light, and the hallway balcony provides a perfect outdoor retreat. The primary suite is spacious, with a walk-in closet and private 4-piece ensuite. The second bedroom is well-sized with easy access to the main 4-piece bath. A laundry room with built-in shelving adds convenience, while the wide hallway offers space for a cozy office nook.The unfinished basement is spotless and ready for customization, complete with a bathroom rough-in. The high, tidy HVAC and plumbing placement ensures flexibility for future development. The private driveway and single-car garage provide convenience, and the location is just a short walk to parks, schools, and a bustling shopping district. With two full baths, a powder room, and upscale finishes, this home is a must-see!
Sold for $725,000
C$725,000
54 Nisbet Blvd #29, Waterdown, ON L8B 0Y3
2beds
1,410sqft
Row/Townhouse, Residential
Built in 2017
1,394 Square Feet Lot
$-- Zestimate®
C$514/sqft
C$2,730 Estimated rent
Home value
Not available
Estimated sales range
Not available
Not available
Owner options
List your home for rent
C$2,730/mo
Rent Zestimate®
Find your next renter with Zillow Rental Manager. Plus, with online applications, you can quickly screen prospective tenants – for free.
C$2,730/mo
Rent Zestimate®
Refinance and save
C$3,065/mo
Est. payment
Refinancing to a lower rate could help reduce your monthly payments and save thousands over the life of the loan.
C$3,065/mo
Est. payment
Explore your selling options
Work with a Zillow partner agent
Leverage their expertise and Zillow's premium Showcase listings to get your home seen by more buyers.
Get startedList with your own agent
Get your home in front of millions of buyers by listing it on Zillow.
Learn how to do itSell it yourself
Take full control of how buyers see your home on Zillow by listing For Sale by Owner (FSBO).
List your homeWhat's special
Traditional layoutModern finishesQuality laminate floorsUpscale kitchenQuartz countertopsStylish backsplashCrown-molded cabinetry
Zillow last checked:
Listing updated:
Listed by:
David Smeriglio, Salesperson,
Sutton Group - Admiral Realty Inc. Brokerage
Source: ITSO,MLS®#: 40710395Originating MLS®#: Barrie & District Association of REALTORS® Inc.
Facts & features
Interior
Bedrooms & bathrooms
- Bedrooms: 2
- Bathrooms: 3
- Full bathrooms: 2
- 1/2 bathrooms: 1
- Main level bathrooms: 1
Kitchen
- Level: Main
Heating
- Forced Air, Natural Gas
Cooling
- Central Air
Appliances
- Included: Built-in Microwave, Dishwasher, Dryer, Range Hood, Refrigerator, Stove, Washer
Features
- Rough-in Bath
- Windows: Window Coverings
- Basement: Full,Unfinished
- Has fireplace: No
Interior area
- Total structure area: 1,410
- Total interior livable area: 1,410 sqft
- Finished area above ground: 1,410
Property
Parking
- Total spaces: 2
- Parking features: Attached Garage, Private Drive Single Wide
- Attached garage spaces: 1
- Uncovered spaces: 1
Features
- Patio & porch: Open
- Frontage type: North
- Frontage length: 27.34
Lot
- Size: 1,394 Square Feet
- Dimensions: 27.34 x 51.02
- Features: Urban, Greenbelt, Park, Playground Nearby, School Bus Route, Schools, Shopping Nearby
- Topography: Flat
Details
- Parcel number: 175111267
- Zoning: Residential
Construction
Type & style
- Home type: Townhouse
- Architectural style: Two Story
- Property subtype: Row/Townhouse, Residential
- Attached to another structure: Yes
Materials
- Brick Veneer
- Roof: Asphalt Shing
Condition
- 6-15 Years,New Construction
- New construction: Yes
- Year built: 2017
Utilities & green energy
- Sewer: Sewer (Municipal)
- Water: Municipal
Community & HOA
HOA
- Has HOA: Yes
- Amenities included: None
- Services included: Insurance, Common Elements, Maintenance Grounds
- Second HOA fee: C$87 monthly
Location
- Region: Waterdown
Financial & listing details
- Price per square foot: C$514/sqft
- Annual tax amount: C$4,874
- Date on market: 3/27/2025
- Inclusions: Built-in Microwave, Dishwasher, Dryer, Range Hood, Refrigerator, Stove, Washer, Window Coverings, All Lighting, Window Blinds, Piano Negotiable.
Price history
| Date | Event | Price |
|---|---|---|
| 6/16/2025 | Sold | C$725,000C$514/sqft |
Source: ITSO #40710395 Report a problem | ||
Public tax history
Tax history is unavailable.
Neighborhood: L8B
Nearby homes
- C$---- bd-- ba-- sqft54 Nisbet Blvd #20, Hamilton, ON L8B0Y3Off Market
- C$---- bd-- ba-- sqft54 Nisbet Blvd #16, Hamilton, ON L8B0Y3Off Market
- C$674,9002 bd3 ba1.4k sqft54 Nisbet Blvd #33, Hamilton, ON L8B0Y3For Sale

- C$669,9002 bd2 ba1.4k sqft54 Nisbet Blvd #37, Hamilton, ON L8B0Y3Pending
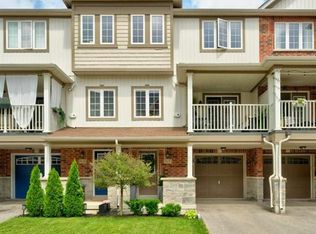
- C$725,0002 bd2 ba1.3k sqft54 Nisbet Blvd #25, Hamilton, ON L8B0Y3Sold
- C$2,3982 bd2 ba-- sqft6 Nisbet Blvd #54, Hamilton, ON L8B0S9For Rent
- C$710,0002 bd2 ba1.1k sqft44 Nisbet Blvd, Hamilton, ON L8B0S9Sold
- C$699,9992 bd2 ba-- sqft9 Hiscott Dr, Hamilton, ON L8B0A2For Sale
Nearby schools
GreatSchools rating
No schools nearby
We couldn't find any schools near this home.
Schools provided by the listing agent
- Elementary: Allen A Greenleaf
Source: ITSO. This data may not be complete. We recommend contacting the local school district to confirm school assignments for this home.
- Ontario
- Hamilton Division
- Hamilton
- L8B 0Y3
- 54 Nisbet Blvd Unit 29
Nearby cities
Nearby neighborhoods
Nearby zip codes
Other Hamilton Topics
