Nestled on a private, dead-end road on the edge of Waterdown is a fantastic community of townhomes waiting just for you! Built in 2017 and upgraded in the past 5 years, this charming two-bedroom townhome with one and half baths is perfect for those seeking comfort and convenience. The home features a bright, spacious, open-concept layout, including a dining area, a cozy living room and modern kitchen. The kitchen is complete with stainless steel appliances, a sleek subway tile backsplash, and quartz counters. Rich hardwood floors carry throughout most areas of the home and are accentuated by the solid hardwood stairs. From the living room you can step outside to your private covered deck - an ideal spot for relaxing with a coffee or barbecuing dinner. The upper level features an oversized master suite with a large walk-in closet and ensuite privilege to the main bathroom. The secondary bedroom is also a great size, and the upper level is rounded out with a double wide linen closet. In addition to parking one in the driveway, the attached garage provides another parking spot along with loads of storage space, and inside entry to the laundry room. Steps to Memorial Park, minutes to the town centre, close to shopping, you'll enjoy easy access to shops, restaurants, and all the local amenities you need. Enjoy the best of both worlds - a peaceful, move-in ready home with great neighbours, and quick access to all the conveniences. Don't miss out!
Sold for $725,000
C$725,000
54 Nisbet Blvd #25, Hamilton, ON L8B 0Y3
2beds
1,323sqft
Row/Townhouse, Residential
Built in 2017
990 Square Feet Lot
$-- Zestimate®
C$548/sqft
C$2,515 Estimated rent
Home value
Not available
Estimated sales range
Not available
Not available
Owner options
List your home for rent
C$2,515/mo
Rent Zestimate®
Find your next renter with Zillow Rental Manager. Plus, with online applications, you can quickly screen prospective tenants – for free.
C$2,515/mo
Rent Zestimate®
Refinance and save
C$3,065/mo
Est. payment
Refinancing to a lower rate could help reduce your monthly payments and save thousands over the life of the loan.
C$3,065/mo
Est. payment
Explore your selling options
Work with a Zillow partner agent
Leverage their expertise and Zillow's premium Showcase listings to get your home seen by more buyers.
Get startedList with your own agent
Get your home in front of millions of buyers by listing it on Zillow.
Learn how to do itSell it yourself
Take full control of how buyers see your home on Zillow by listing For Sale by Owner (FSBO).
List your homeWhat's special
Zillow last checked:
Listing updated:
Listed by:
Charlie Robson, Salesperson,
RE/MAX Escarpment Realty Inc.
Source: ITSO,MLS®#: 40690111Originating MLS®#: Cornerstone Association of REALTORS®
Facts & features
Interior
Bedrooms & bathrooms
- Bedrooms: 2
- Bathrooms: 2
- Full bathrooms: 1
- 1/2 bathrooms: 1
Other
- Features: Carpet Free, Ensuite Privilege, Hardwood Floor, Walk-in Closet
- Level: Third
Bedroom
- Features: Carpet Free, Hardwood Floor
- Level: Third
Bathroom
- Features: 2-Piece, Tile Floors
- Level: Second
Bathroom
- Features: 4-Piece, Ensuite Privilege, Tile Floors
- Level: Third
Dining room
- Features: Carpet Free, Hardwood Floor
- Level: Second
Foyer
- Features: Tile Floors
- Level: Main
Kitchen
- Features: Tile Floors
- Level: Second
Laundry
- Level: Main
Living room
- Features: Carpet Free, Hardwood Floor, Walkout to Balcony/Deck
- Level: Second
Heating
- Forced Air, Natural Gas
Cooling
- Central Air
Appliances
- Included: Instant Hot Water, Dishwasher, Dryer, Microwave, Range Hood, Refrigerator, Stove, Washer
- Laundry: Main Level, Sink
Features
- Auto Garage Door Remote(s), Central Vacuum Roughed-in, Water Meter
- Windows: Window Coverings
- Basement: None
- Has fireplace: No
Interior area
- Total structure area: 1,323
- Total interior livable area: 1,323 sqft
- Finished area above ground: 1,323
Property
Parking
- Total spaces: 2
- Parking features: Attached Garage, Garage Door Opener, Concrete, Inside Entrance, Private Drive Single Wide
- Attached garage spaces: 1
- Uncovered spaces: 1
Features
- Patio & porch: Terrace
- Exterior features: Balcony
- Frontage type: North
- Frontage length: 19.69
Lot
- Size: 990 Square Feet
- Dimensions: 50.28 x 19.69
- Features: Urban, Rectangular, Cul-De-Sac, Park, Playground Nearby, Public Transit, Schools, Shopping Nearby
- Topography: Flat
Details
- Parcel number: 175111263
- Zoning: R6-27
Construction
Type & style
- Home type: Townhouse
- Architectural style: 3 Storey
- Property subtype: Row/Townhouse, Residential
- Attached to another structure: Yes
Materials
- Brick Veneer, Stone, Vinyl Siding
- Foundation: Slab
- Roof: Asphalt Shing
Condition
- 6-15 Years
- New construction: No
- Year built: 2017
Utilities & green energy
- Sewer: Sewer (Municipal)
- Water: Municipal
Community & HOA
Community
- Security: Carbon Monoxide Detector, Smoke Detector, Carbon Monoxide Detector(s), Smoke Detector(s)
HOA
- Has HOA: Yes
- Amenities included: None
- Services included: Insurance, Common Elements, Maintenance Grounds, Snow Removal
- Second HOA fee: C$81 monthly
Location
- Region: Hamilton
Financial & listing details
- Price per square foot: C$548/sqft
- Annual tax amount: C$4,324
- Date on market: 1/29/2025
- Inclusions: Carbon Monoxide Detector, Dishwasher, Dryer, Garage Door Opener, Microwave, Range Hood, Refrigerator, Smoke Detector, Stove, Washer, Window Coverings, All Electrical Light Fixtures, Two Barstools In Kitchen, Wall-Mounted Shelves In Living Room, Electric Fireplace In Living Room, Tv Wall Mounts In Living Room And Master Bedroom, Cabinets Above Toilets In Both Bathrooms
- Exclusions: Squat Rack, Kayak Mount And Two Ceiling Mounted Brackets In Garage, Shelves In Master Bedroom, Two Wall-Mounted Tvs In Living Room And Master Bedroom, Sound Bar In Living Room, Dyson In Secondary Bedroom.
Price history
| Date | Event | Price |
|---|---|---|
| 4/4/2025 | Sold | C$725,000-0.7%C$548/sqft |
Source: ITSO #40690111 Report a problem | ||
| 1/15/2025 | Listed for sale | C$729,900C$552/sqft |
Source:  TRREB #X11925238 Report a problem TRREB #X11925238 Report a problem | ||
Public tax history
Tax history is unavailable.
Neighborhood: L8B
Nearby homes
- C$---- bd-- ba-- sqft54 Nisbet Blvd #16, Hamilton, ON L8B0Y3Off Market
- C$---- bd-- ba-- sqft54 Nisbet Blvd #20, Hamilton, ON L8B0Y3Off Market
- C$725,0002 bd3 ba1.4k sqft54 Nisbet Blvd #29, Waterdown, ON L8B0Y3Sold
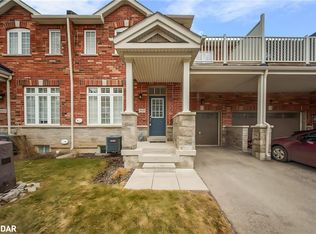
- C$674,9002 bd3 ba1.4k sqft54 Nisbet Blvd #33, Hamilton, ON L8B0Y3For Sale

- C$669,9002 bd2 ba1.4k sqft54 Nisbet Blvd #37, Hamilton, ON L8B0Y3Pending
- C$--2 bd2 ba-- sqft12 Hiscott Dr, Hamilton, ON L8B0A2Off Market
- C$749,0008,240 Square Feet1A Westview Cres, Hamilton, ON L8B0E4Lot/Land
- C$749,0008,240 Square Feet1B Westview Cres, Hamilton, ON L8B0E4Lot/Land
Nearby schools
GreatSchools rating
No schools nearby
We couldn't find any schools near this home.
Schools provided by the listing agent
- Elementary: Guardian Angels/Allan A. Greenleaf
Source: ITSO. This data may not be complete. We recommend contacting the local school district to confirm school assignments for this home.
- Ontario
- Hamilton Division
- Hamilton
- L8B 0Y3
- 54 Nisbet Blvd Unit 25
Nearby cities
Nearby neighborhoods
Nearby zip codes
Other Hamilton Topics
