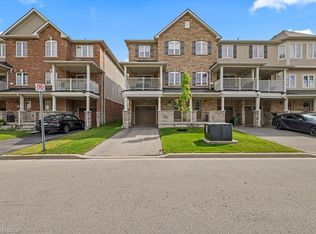
Welcome to this beautifully maintained home nestled in a quiet, friendly community in an exceptional location. Enjoy the convenience of being just a short walk to the YMCA-YWCA, parks, shopping, schools, hwy access and everyday amenities, making it an ideal setting for families, professionals, and anyone seeking a connected lifestyle. Step inside to a welcoming foyer with direct access to the garage and a spacious laundry room offering plenty of valuable storage space. Upstairs, the bright and airy main living area showcases 9-foot ceilings, wide plank flooring, and a unique open-concept design that creates an inviting atmosphere for both everyday living and entertaining. The stylish kitchen features a breakfast bar that overlooks the living and dining areas, making it easy to stay connected with family and guests. Start your day with a coffee or unwind in the evening with a glass of wine on the cozy private terrace—your own outdoor retreat. The spacious primary bedroom offers a peaceful escape, complete with a walk-in closet and private ensuite bath. Combining comfort, functionality, and an outstanding location, this is a home you'll be proud to call your own.
Under contract
C$649,900
12 Hiscott Dr, Hamilton, ON L8B 0A2
2beds
1,225sqft
Row/Townhouse, Residential
Built in 2016
969 Square Feet Lot
$-- Zestimate®
C$531/sqft
C$-- HOA
What's special
Welcoming foyerWide plank flooringUnique open-concept designStylish kitchenSpacious primary bedroomWalk-in closetPrivate ensuite bath
- 13 days |
- 6 |
- 1 |
Zillow last checked:
Listing updated:
Listed by:
Sharon Carolan, Salesperson,
PSR
Source: ITSO,MLS®#: 40843021Originating MLS®#: Cornerstone Association of REALTORS®
Facts & features
Interior
Bedrooms & bathrooms
- Bedrooms: 2
- Bathrooms: 2
- Full bathrooms: 1
- 1/2 bathrooms: 1
Bedroom
- Level: Third
Other
- Level: Third
Bathroom
- Features: 2-Piece
- Level: Second
Bathroom
- Features: 4-Piece
- Level: Third
Dining room
- Level: Second
Foyer
- Description: Large Entry Way
- Level: Main
Kitchen
- Level: Second
Laundry
- Description: Laundry Room and Storage Room
- Level: Main
Living room
- Level: Second
Heating
- Forced Air, Natural Gas
Cooling
- Central Air
Appliances
- Included: Instant Hot Water, Water Heater Owned, Dishwasher, Dryer, Refrigerator, Stove, Washer
- Laundry: Laundry Room, Main Level
Features
- Basement: None
- Has fireplace: No
Interior area
- Total structure area: 1,225
- Total interior livable area: 1,225 sqft
- Finished area above ground: 1,225
Video & virtual tour
Property
Parking
- Total spaces: 3
- Parking features: Attached Garage, Inside Entrance, Private Drive Single Wide
- Attached garage spaces: 1
- Uncovered spaces: 2
Features
- Stories: 3
- Patio & porch: Enclosed
- Exterior features: Balcony
- Frontage type: East
- Frontage length: 19.69
Lot
- Size: 969 Square Feet
- Dimensions: 19.69 x 49.22
- Features: Urban, Rectangular, Library, Park, Place of Worship, Playground Nearby, Public Parking, Public Transit, Rec./Community Centre, School Bus Route, Schools
- Topography: Flat
Details
- Additional structures: None
- Parcel number: 175111503
- Zoning: R6-27
Construction
Type & style
- Home type: Townhouse
- Property subtype: Row/Townhouse, Residential
- Attached to another structure: Yes
Materials
- Brick, Vinyl Siding
- Foundation: Poured Concrete
- Roof: Asphalt Shing
Condition
- 6-15 Years
- New construction: No
- Year built: 2016
Utilities & green energy
- Sewer: Sewer (Municipal)
- Water: Municipal
Community & HOA
Community
- Security: Carbon Monoxide Detector(s), Smoke Detector(s)
Location
- Region: Hamilton
Financial & listing details
- Price per square foot: C$531/sqft
- Annual tax amount: C$4,748
- Date on market: 6/25/2026
- Inclusions: Dishwasher, Dryer, Refrigerator, Stove, Washer, Electrical Light Fixtures, Window Coverings, Primary Bedroom Closet Wardrobe
- Exclusions: Tv Mounts
Sharon Carolan, Salesperson
(905) 802-5853
By pressing Contact Agent, you agree that the real estate professional identified above may call/text you about your search, which may involve use of automated means and pre-recorded/artificial voices. You don't need to consent as a condition of buying any property, goods, or services. Message/data rates may apply. You also agree to our Terms of Use. Zillow does not endorse any real estate professionals. We may share information about your recent and future site activity with your agent to help them understand what you're looking for in a home.
Price history
| Date | Event | Price |
|---|---|---|
| 7/8/2026 | Contingent | C$649,900C$531/sqft |
Source: ITSO #40843021 Report a problem | ||
| 6/25/2026 | Listed for sale | C$649,900+22.6%C$531/sqft |
Source: | ||
| 3/20/2020 | Listing removed | C$530,000C$433/sqft |
Source: Century 21 Heritage Group Ltd. #X4723571 Report a problem | ||
| 3/17/2020 | Listed for sale | C$530,000C$433/sqft |
Source: Century 21 Heritage Group Ltd. #X4723571 Report a problem | ||
Public tax history
Tax history is unavailable.
Climate risks
Neighborhood: L8B
Nearby schools
GreatSchools rating
No schools nearby
We couldn't find any schools near this home.
- Ontario
- Hamilton Division
- Hamilton
- L8B 0A2
- 12 Hiscott Dr