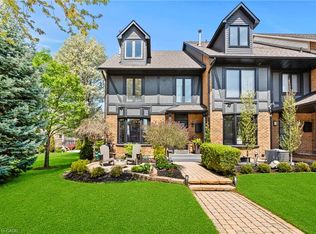
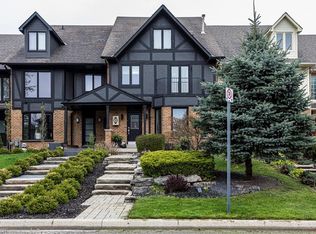
Lakeside Living Steps to the lake and a short walk to Newport Marina & Yacht Club. Beautiful three bedroom, two bathroom, with double garage Freehold Townhouse. Elegant features throughout, Eat-in kitchen, granite counter tops, breakfast bar, stainless steel appliances. Living room is graced with decorative columns, gas fireplace, hardwood floors and walkout to spacious backyard oasis that includes patio with bbq area and garden views. Upstairs the primary bedroom features a generous walk-in closet, 2 more generous sized bedrooms, Juliette balcony and a five piece bathroom. The fully finished lower level offers a family room, laundry/utility room. Double car garage with automatic garage door and inside entry, One minute to QEW, close to Costco and all amenities.
For sale
C$679,900
4 Edgewater Dr, Hamilton, ON L8E 4Z3
3beds
1,649sqft
Row/Townhouse, Residential
Built in 1989
2,303 Square Feet Lot
$-- Zestimate®
C$412/sqft
C$-- HOA
What's special
Three bedroom two bathroomDouble garage freehold townhouseElegant features throughoutEat-in kitchenGranite counter topsBreakfast barStainless steel appliances
- 27 days
- 17
- 3
Zillow last checked:
Listing updated:
Listed by:
Holly Mae Estey, Broker,
Royal LePage Burloak Real Estate Services,
Corinne Nezic, Salesperson,
Royal LePage Burloak Real Estate Services
Source: ITSO,MLS®#: 40859792Originating MLS®#: Cornerstone Association of REALTORS®
Facts & features
Interior
Bedrooms & bathrooms
- Bedrooms: 3
- Bathrooms: 2
- Full bathrooms: 1
- 1/2 bathrooms: 1
- Main level bathrooms: 1
Other
- Features: Walk-in Closet
- Level: Second
Bedroom
- Level: Second
Bedroom
- Features: Balcony/Deck
- Level: Second
Bathroom
- Features: 2-Piece, Vinyl Flooring
- Level: Main
Bathroom
- Features: 5+ Piece
- Level: Second
Dining room
- Features: Engineered Hardwood
- Level: Main
Eat in kitchen
- Features: Engineered Hardwood
- Level: Main
Laundry
- Level: Basement
Living room
- Features: Engineered Hardwood, Fireplace
- Level: Main
Recreation room
- Level: Basement
Heating
- Forced Air, Natural Gas
Cooling
- Central Air
Appliances
- Included: Dishwasher, Dryer, Microwave, Refrigerator, Stove, Washer
- Laundry: In Basement
Features
- Auto Garage Door Remote(s)
- Basement: Full,Finished
- Number of fireplaces: 1
- Fireplace features: Gas
Interior area
- Total structure area: 2,019
- Total interior livable area: 1,649 sqft
- Finished area above ground: 1,649
- Finished area below ground: 370
Video & virtual tour
Property
Parking
- Total spaces: 2
- Parking features: Garage Door Opener, Inside Entrance, No Driveway Parking
- Garage spaces: 2
Features
- Stories: 2
- Patio & porch: Patio
- Exterior features: Balcony, Private Entrance
- Has view: Yes
- View description: Garden
- Waterfront features: Lake/Pond
- Frontage type: East
- Frontage length: 21.37
Lot
- Size: 2,303 Square Feet
- Dimensions: 21.37 x 107.61
- Features: Urban, Highway Access, Marina, Shopping Nearby
- Topography: Flat
Details
- Parcel number: 173470088
- Zoning: RM2-1
Construction
Type & style
- Home type: Townhouse
- Architectural style: Townhouse
- Property subtype: Row/Townhouse, Residential
- Attached to another structure: Yes
Materials
- Brick
- Foundation: Poured Concrete
- Roof: Asphalt Shing
Condition
- 31-50 Years
- New construction: No
- Year built: 1989
Utilities & green energy
- Sewer: Sewer (Municipal)
- Water: Municipal
Community & HOA
Community
- Security: Carbon Monoxide Detector, Smoke Detector
Location
- Region: Hamilton
Financial & listing details
- Price per square foot: C$412/sqft
- Annual tax amount: C$4,616
- Date on market: 9/10/2026
- Inclusions: Carbon Monoxide Detector, Dishwasher, Dryer, Garage Door Opener, Microwave, Refrigerator, Smoke Detector, Stove, Washer
- Exclusions: Kitchen Chandelier, Stained Glass Pieces, Owner's Furniture, Personal Contents, Living Room Curtains
Price history
| Date | Event | Price |
|---|---|---|
| 9/30/2026 | Price change | C$679,900-2.6%C$412/sqft |
Source:  TRREB #X13766204 Report a problem TRREB #X13766204 Report a problem | ||
| 9/10/2026 | Listed for sale | C$698,000C$423/sqft |
Source: TRREB #X13766204 Report a problem | ||
Public tax history
Tax history is unavailable.
Climate risks
Neighborhood: Bayview
Nearby schools
GreatSchools rating
No schools nearby
We couldn't find any schools near this home.
Similar homes
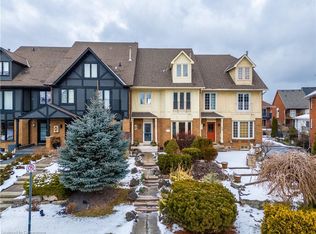
- C$784,9003 bd3 ba2.2k sqft52 Sunvale Pl, Stoney Creek, ON L8E 4Z7For Sale
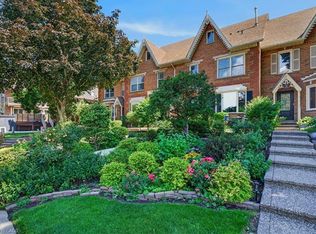 MLS ID #40858267, Sandra O'connor, Broker, RE/MAX Escarpment Realty Inc.. ITSO
 - C$654,9003 bd2 ba1.4k sqft193 Huxley Ave S, Hamilton, ON L8K 2R2For Sale
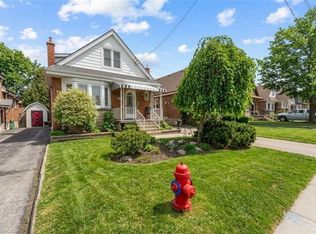 MLS ID #40868942, Scott Benson, Salesperson, Real Broker Ontario Ltd.. ITSO
 - C$639,7772 bd2 ba1.4k sqft47 Dynasty Ave, Hamilton, ON L8G 4Z5For Sale
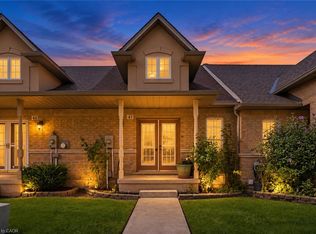 MLS ID #40862046, Albert Iavarone, Salesperson, RE/MAX Escarpment Realty Inc.. ITSO
 - C$659,0003 bd3 ba1.4k sqft49 Marina Point Cres, Hamilton, ON L8E 0E4For Sale
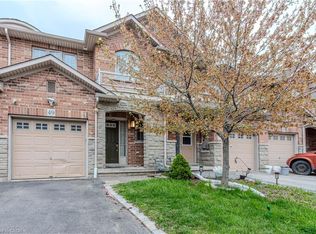 MLS ID #40861182, Parth Kadekar, Broker, Re/Max REALTY SERVICES INC M. ITSO
