Rare End-Unit stacked Townhome with 3 Parking Spaces, a Short Walk to the Newport Yacht Club - Move-In Ready! Beautifully maintained Marz-built end-unit offering over 1,650 sq ft of finished living space. Bright and airy with extra windows, this 2-bedroom, 2.5-bath home features an open-concept main floor with walkout to an extended stone patio. Professionally finished lower level includes a large family room, full bath, and potential for a 3rd bedroom. Enjoy the rare bonus of 3 parking spaces plus a detached garage. Move-in ready with new appliances and immediate possession available. This desirable lakeside community is steps to Lake Ontario, marina, and waterfront trails, with quick access to QEW, GO, shopping, and dining.
For sale
C$529,900
2 Harbour Dr #9, Hamilton, ON L8E 6B1
2beds
1,150sqft
Row/Townhouse, Residential, Townhouse, Condominium
Built in 2002
-- sqft lot
$-- Zestimate®
C$461/sqft
C$520/mo HOA
What's special
- 8 days
- 13
- 0
Zillow last checked:
Listing updated:
Listed by:
Julie Johnson, Salesperson,
eXp Realty,
Chantal Gauthier, Salesperson,
eXp Realty
Source: ITSO,MLS®#: 40859719Originating MLS®#: Cornerstone Association of REALTORS®
Facts & features
Interior
Bedrooms & bathrooms
- Bedrooms: 2
- Bathrooms: 3
- Full bathrooms: 2
- 1/2 bathrooms: 1
- Main level bathrooms: 2
- Main level bedrooms: 2
Other
- Level: Main
Bedroom
- Features: Ensuite Privilege
- Level: Main
Bathroom
- Features: 2-Piece
- Level: Main
Bathroom
- Features: 3-Piece
- Level: Basement
Other
- Features: 4-Piece, Ensuite Privilege
- Level: Main
Dining room
- Level: Main
Foyer
- Level: Main
Kitchen
- Level: Main
Laundry
- Level: Basement
Living room
- Level: Main
Recreation room
- Level: Basement
Heating
- Forced Air
Cooling
- Central Air
Appliances
- Included: Dishwasher, Dryer, Microwave, Range Hood, Refrigerator, Stove, Washer
- Laundry: In Basement
Features
- Central Vacuum Roughed-in
- Windows: Window Coverings
- Basement: Partial,Partially Finished
- Has fireplace: No
Interior area
- Total structure area: 1,675
- Total interior livable area: 1,150 sqft
- Finished area above ground: 1,150
- Finished area below ground: 525
Property
Parking
- Total spaces: 3
- Parking features: Detached Garage, Garage Door Opener, Front Yard Parking, Guest
- Garage spaces: 1
- Uncovered spaces: 2
Features
- Stories: 1
- Waterfront features: Lake/Pond
- Frontage type: South
Lot
- Features: Urban, Corner Lot, Landscaped, Marina, Quiet Area, Shopping Nearby
Details
- Parcel number: 183440042
- Zoning: RM3-19
Construction
Type & style
- Home type: Townhouse
- Architectural style: Stacked Townhouse
- Property subtype: Row/Townhouse, Residential, Townhouse, Condominium
- Attached to another structure: Yes
Materials
- Brick Veneer
- Roof: Asphalt Shing
Condition
- 16-30 Years
- New construction: No
- Year built: 2002
Utilities & green energy
- Sewer: Sewer (Municipal)
- Water: Municipal
Community & HOA
HOA
- Has HOA: Yes
- Amenities included: BBQs Permitted, Parking
- Services included: Association Fee, Insurance, Building Maintenance, Maintenance Grounds, Parking, Snow Removal
- HOA fee: C$520 monthly
Location
- Region: Hamilton
Financial & listing details
- Price per square foot: C$461/sqft
- Annual tax amount: C$4,047
- Date on market: 9/1/2026
- Inclusions: Dishwasher, Dryer, Garage Door Opener, Microwave, Range Hood, Refrigerator, Stove, Washer, Window Coverings
Price history
| Date | Event | Price |
|---|---|---|
| 9/1/2026 | Listed for sale | C$529,900C$461/sqft |
Source: ITSO #40859719 Report a problem | ||
Public tax history
Tax history is unavailable.
Climate risks
Neighborhood: Bayview
Nearby schools
GreatSchools rating
No schools nearby
We couldn't find any schools near this home.


Similar homes
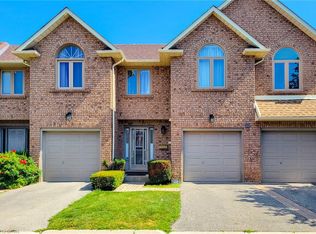
- C$599,9002 bd2 ba1.2k sqftMarz Homes Holdings Inc., Hamilton, ON L8E 6B1For Sale
 MLS ID #40826441, Cameron Nolan, Broker, RE/MAX Escarpment Realty Inc.. ITSO
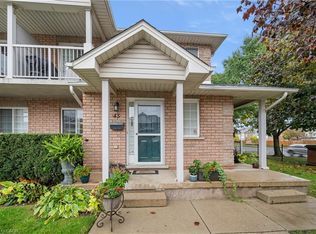
 - C$619,9004 bd3 ba1.4k sqft502 Barton St #50, Hamilton, ON L8E 5B5For Sale
 MLS ID #40851788, Carmen Pagliaro, Salesperson, Royal LePage State Realty Inc.. ITSO
 - C$499,9003 bd2 ba1k sqft386 Highland Rd W #46, Hamilton, ON L8J 3P9For Sale
 MLS ID #40858759, Paul Mcdowell, Broker, Coldwell Banker Community Professionals. ITSO
 - C$549,9003 bd3 ba1.1k sqft2737 King St E #45, Hamilton, ON L8G 5H1For Sale
 MLS ID #40825813, Selena Rocha, Salesperson, Coldwell Banker Community Professionals. ITSO
