Beautiful Townhouse in the sought after Foothills of Winona. 3 bed, 2.5 washrooms. Attached oversize Garage with a driveway. Lot of natural Light. Loaded features and upgrades, main level 9' ceiling, bright open concept living/dining room with pot lights, modern kitchen upgraded cabinets, a large island, equipped with new S/S appliances. Spacious primary bedroom, with his & her walk-in closet, and an ensuite. The two additional bedrooms and a full bathroom complete the bedroom level. Finished basement with a self contained unit, potential in law suite. Carpet Free. Backyard access through door from the garage. 3 minutes for QEW access and walking distance to shopping centre, restaurants, Costco, Metro, conservation park, schools and the future GO Station, Fifty Point Marina and Wine Country.
For sale
C$699,000
91 Pinot Cres, Hamilton, ON L8E 0J9
4beds
1,320sqft
Row/Townhouse, Residential
Built in ----
3,576 Square Feet Lot
$-- Zestimate®
C$530/sqft
C$-- HOA
What's special
Lot of natural lightPot lightsModern kitchen upgraded cabinetsLarge islandSpacious primary bedroomTwo additional bedroomsCarpet free
- 47 days
- 7
- 0
Zillow last checked:
Listing updated:
Listed by:
Sharmila Dave, Broker,
Royal LePage Burloak Real Estate Services
Source: ITSO,MLS®#: 40859378Originating MLS®#: Cornerstone Association of REALTORS®
Facts & features
Interior
Bedrooms & bathrooms
- Bedrooms: 4
- Bathrooms: 4
- Full bathrooms: 3
- 1/2 bathrooms: 1
- Main level bathrooms: 1
Other
- Level: Second
- Area: 144.48
- Dimensions: 12ft. 4in. x 12ft. 0in. x 0ft. 0in.
Bedroom
- Level: Second
- Area: 99.54
- Dimensions: 9ft. 0in. x 11ft. 6in. x 0ft. 0in.
Bedroom
- Level: Second
- Area: 99.54
- Dimensions: 9ft. 0in. x 11ft. 6in. x 0ft. 0in.
Bedroom
- Level: Basement
Bathroom
- Features: 2-Piece
- Level: Main
- Area: 0
- Dimensions: 0 x 0
Bathroom
- Features: 3-Piece
- Level: Second
- Area: 0
- Dimensions: 0 x 0
Bathroom
- Features: 3-Piece
- Level: Second
- Area: 0
- Dimensions: 0 x 0
Bathroom
- Features: 3-Piece
- Level: Basement
Dining room
- Level: Main
- Area: 64.88
- Dimensions: 8ft. 11in. x 8ft. 0in. x 0ft. 0in.
Kitchen
- Level: Main
- Area: 64.4
- Dimensions: 8ft. 0in. x 8ft. 5in. x 0ft. 0in.
Kitchen
- Level: Basement
Living room
- Level: Main
- Area: 205.83
- Dimensions: 17ft. 11in. x 12ft. 3in.
Heating
- Forced Air
Cooling
- Central Air
Appliances
- Included: Built-in Microwave, Dishwasher, Dryer, Gas Stove, Microwave, Refrigerator, Washer
- Laundry: In-Suite
Features
- Central Vacuum
- Basement: Full,Unfinished
- Has fireplace: No
Interior area
- Total structure area: 1,770
- Total interior livable area: 1,320 sqft
- Finished area above ground: 1,320
- Finished area below ground: 450
Property
Parking
- Total spaces: 2
- Parking features: Attached Garage, Concrete, Private Drive Single Wide
- Attached garage spaces: 1
- Uncovered spaces: 1
Features
- Stories: 2
- Frontage type: West
- Frontage length: 23.16
Lot
- Size: 3,576 Square Feet
- Dimensions: 23.16 x 154.43
- Features: Urban, Irregular Lot, Greenbelt, Marina, Public Transit, Quiet Area, Schools
Details
- Parcel number: 173680940
- Zoning: RM2-37, RM2-38
Construction
Type & style
- Home type: Townhouse
- Architectural style: Townhouse
- Property subtype: Row/Townhouse, Residential
- Attached to another structure: Yes
Materials
- Brick Veneer, Stone
- Foundation: Poured Concrete
- Roof: Asphalt Shing
Condition
- 0-5 Years
- New construction: No
Utilities & green energy
- Sewer: Sewer (Municipal)
- Water: Municipal
Community & HOA
Community
- Security: Smoke Detector
Location
- Region: Hamilton
Financial & listing details
- Price per square foot: C$530/sqft
- Annual tax amount: C$4,712
- Date on market: 8/31/2026
- Inclusions: Built-in Microwave, Dishwasher, Dryer, Gas Stove, Microwave, Refrigerator, Smoke Detector, Washer
Price history
| Date | Event | Price |
|---|---|---|
| 10/5/2026 | Price change | C$699,000-6.7%C$530/sqft |
Source: ITSO #40859378 Report a problem | ||
| 8/31/2026 | Listed for sale | C$749,000-13.8%C$567/sqft |
Source:  TRREB #X13728366 Report a problem TRREB #X13728366 Report a problem | ||
| 7/17/2024 | Listing removed | -- |
Source:  Cornerstone Association of REALTORS® - Hamilton-Burlington #H4198702 Report a problem Cornerstone Association of REALTORS® - Hamilton-Burlington #H4198702 Report a problem | ||
| 6/28/2024 | Listed for sale | C$869,000C$658/sqft |
Source: Cornerstone Association of REALTORS® - Hamilton-Burlington #H4198702 Report a problem | ||
Public tax history
Tax history is unavailable.
Climate risks
Neighborhood: L8E
Nearby schools
GreatSchools rating
No schools nearby
We couldn't find any schools near this home.


Similar homes
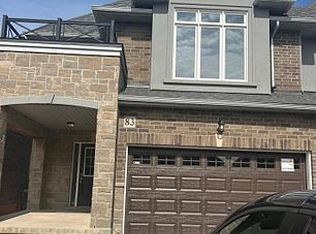
- C$699,9993 bd3 ba1.5k sqft27 Rachel Dr #22, Hamilton, ON L8E 0K6For Sale
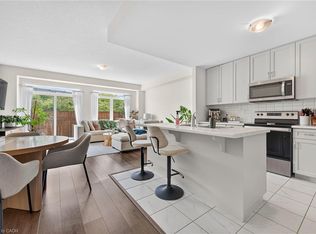 MLS ID #40863850, Michael Wotherspoon, Salesperson, RE/MAX Escarpment Realty Inc.. ITSO
 - C$724,9003 bd3 ba1.5k sqft144 Benziger Ln, Hamilton, ON L8E 6G6For Sale
 MLS ID #40855373, Mina Hanna, Salesperson, Right at Home Realty. ITSO
 - C$760,0003 bd3 ba1.6k sqft67 Pinot Cres, Hamilton, ON L8E 0J8For Sale
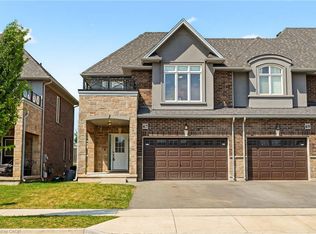 MLS ID #40858845, Alysha Dimascio, Salesperson, RE/MAX Escarpment Realty Inc.. ITSO
 - C$659,0003 bd3 ba1.4k sqft49 Marina Point Cres, Hamilton, ON L8E 0E4For Sale
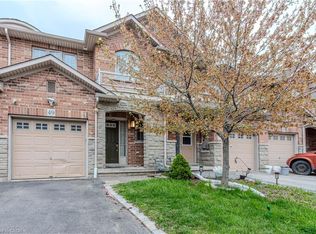 MLS ID #40861182, Parth Kadekar, Broker, Re/Max Realty Services Inc M. ITSO
