****Welcome to your dream home! A beautiful 2-storey townhouse in the sought-after foothills of Winona, spacious 1610 sq. ft. Approx. Excellent location, facing to park, freehold End unit with no rear neighbors. bright sunny corner unit featuring with 9ft celling on the main level, The main floor offers an open concept living room and kitchen with upgraded cabinets and a large island perfect for entertaining and a 2 pc bath. 2nd level is complete with a large primary bedroom with Ensuite, walk-in closet, two additional good-sized bedrooms, laundry room and a 4 pc bath. Double car garage with inside entry. Unfinished basement great area for storage & future potential great rental income. This property is just minutes away from Major Banks, Minutes to shopping, parks, minutes to QEW, restaurants, Costco, metro, schools and future Go station. Lake Ontario at 10-15 minutes walking distance, parks, Bruce Tr.
New construction
C$781,000
111 Pinot Cres Lot 61, Hamilton, ON L8E 0J9
3beds
3baths
Townhouse
Built in ----
3,686 Square Feet Lot
$-- Zestimate®
C$--/sqft
C$-- HOA
What's special
Bright sunny corner unitUpgraded cabinetsWalk-in closetTwo additional good-sized bedroomsLaundry room
- 115 days
- 28
- 0
Zillow last checked:
Listing updated:
Listed by:
HOMELIFE/MIRACLE REALTY LTD
Source: TRREB,MLS®#: X13571668 Originating MLS®#: Toronto Regional Real Estate Board
Facts & features
Interior
Bedrooms & bathrooms
- Bedrooms: 3
- Bathrooms: 3
Bedroom
- Level: Second
- Dimensions: 3.05 x 5.62
Bedroom 2
- Level: Second
- Dimensions: 3.71 x 3.05
Bedroom 2
- Level: Second
Bedroom 3
- Level: Second
- Dimensions: 3.66 x 3.06
Bedroom 3
- Level: Second
Bathroom
- Level: Second
Bathroom
- Level: Main
- Dimensions: 0 x 0
Breakfast
- Level: Second
- Dimensions: 4.93 x 4.27
Dining room
- Level: Main
- Dimensions: 3 x 3.35
Great room
- Level: Main
- Dimensions: 5.27 x 4.2
Kitchen
- Level: Main
- Dimensions: 3.91 x 2.94
Laundry
- Level: Second
Living room
- Level: Main
- Dimensions: 4.37 x 3.35
Heating
- Forced Air, Gas
Cooling
- Central Air
Features
- Other
- Basement: Unfinished
- Has fireplace: Yes
Interior area
- Living area range: 1500-2000 null
Property
Parking
- Total spaces: 4
- Parking features: Private
- Has garage: Yes
Features
- Pool features: None
- On waterfront: Yes
Lot
- Size: 3,686 Square Feet
- Features: Park, Place Of Worship, Public Transit, School, School Bus Route, Waterfront
Details
- Parcel number: 173680950
Construction
Type & style
- Home type: Townhouse
- Property subtype: Townhouse
Materials
- Brick
- Foundation: Concrete
- Roof: Asphalt Shingle
Condition
- New construction: Yes
Utilities & green energy
- Sewer: Sewer
Community & HOA
Location
- Region: Hamilton
Financial & listing details
- Annual tax amount: C$5,068
- Date on market: 7/16/2026
Price history
Price history is unavailable.
Public tax history
Tax history is unavailable.
Climate risks
Neighborhood: L8E
Nearby schools
GreatSchools rating
No schools nearby
We couldn't find any schools near this home.


Similar homes
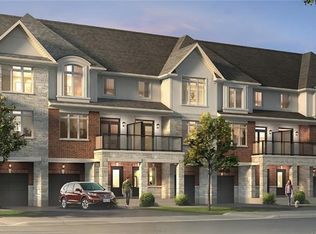
- C$759,9993 bd3 ba-- sqft169 Sonoma Ln, Hamilton, ON L8E 0J9New Construction
 MLS ID #X13459504, HOME AND BUSINESS REALTY. TRREB
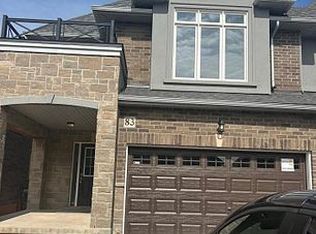
- C$785,0003 bd3 ba-- sqft83 Pinot Cres, Hamilton, ON L8E 0J9For Sale
 MLS ID #X12935648, RE/MAX GOLD REALTY INC.. TRREB
- C$781,9003 bd3 ba-- sqft105 Sonoma Ln, Hamilton, ON L8E 0J8For Sale
 MLS ID #X13703756, RIGHT AT HOME REALTY INC.. TRREB
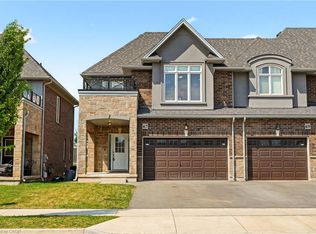
- C$760,0003 bd3 ba1.6k sqft67 Pinot Cres, Hamilton, ON L8E 0J8For Sale
 MLS ID #40858845, Alysha Dimascio, Salesperson, RE/MAX Escarpment Realty Inc.. ITSO
