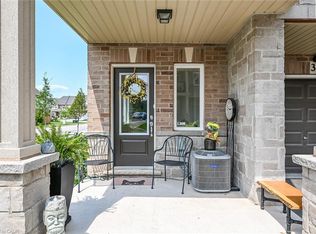
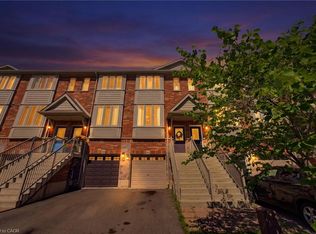
The final release at Foothills of Winona, your last chance to own in this established Winona community! These three-storey, back-to-back urban townes deliver comfort and functionality. Soaring 9' ceilings on the main and second floors create a bright, well-planned layout for everyday living and entertaining, while the third floor offers two bedrooms, each with its own walk-in closet, along with a full bath and convenient upper level laundry. Through the Pick Your Plan program, buyers can further tailor their home with a variety of optional floor plan upgrades that are available. Life in Winona means close proximity to schools, parks, shopping, the Bruce Trail, Fifty Point Conservation Area’s beach and the world-class wineries of the Niagara Bench, with downtown Hamilton about 20 minutes away. This is the final chapter of the Foothills. Secure your place before these last homes are gone. Some photos are virtually staged and from builders inventory.
For sale
C$449,900
119 Pinot Cres #16, Hamilton, ON L8E 0J9
2beds
1,330sqft
Row/Townhouse, Residential
Built in ----
-- sqft lot
$-- Zestimate®
C$338/sqft
C$89/mo HOA
What's special
Three-storey back-to-back urban townesConvenient upper level laundry
- 11 days
- 39
- 1
Zillow last checked:
Listing updated:
Listed by:
Biliana Dib, Salesperson,
Royal Lepage Signature Realty,
Brian Martinson, Salesperson,
Royal Lepage Signature Realty
Source: ITSO,MLS®#: 40873792Originating MLS®#: Cornerstone Association of REALTORS®
Facts & features
Interior
Bedrooms & bathrooms
- Bedrooms: 2
- Bathrooms: 1
- Full bathrooms: 1
Bedroom
- Level: Third
Bedroom
- Level: Third
Other
- Level: Third
Bathroom
- Description: ENSUITE
- Features: 4-Piece
- Level: Third
Dining room
- Level: Second
Foyer
- Level: Main
Kitchen
- Level: Second
Laundry
- Level: Third
Living room
- Level: Second
Storage
- Level: Main
Heating
- Forced Air, Natural Gas
Cooling
- Other
Features
- None
- Basement: None
- Has fireplace: No
Interior area
- Total structure area: 1,330
- Total interior livable area: 1,330 sqft
- Finished area above ground: 1,330
Property
Parking
- Total spaces: 2
- Parking features: Attached Garage, Private Drive Single Wide
- Attached garage spaces: 1
- Uncovered spaces: 1
Features
- Stories: 3
- Frontage type: East
- Frontage length: 20.00
Lot
- Dimensions: 20 x
- Features: Urban, Schools
Details
- Parcel number: 173681001
- Zoning: RM2-37, RM2-38
Construction
Type & style
- Home type: Townhouse
- Architectural style: Townhouse
- Property subtype: Row/Townhouse, Residential
- Attached to another structure: Yes
Materials
- Brick, Stone, Stucco
- Foundation: Poured Concrete, Slab
- Roof: Asphalt Shing
Condition
- New Construction
- New construction: No
Utilities & green energy
- Sewer: Sewer (Municipal)
- Water: Municipal
Community & HOA
HOA
- HOA fee: C$89 monthly
Location
- Region: Hamilton
Financial & listing details
- Price per square foot: C$338/sqft
- Date on market: 10/24/2026
- Inclusions: Negotiable
Price history
| Date | Event | Price |
|---|---|---|
| 10/24/2026 | Price change | C$449,900-10%C$338/sqft |
Source: ITSO #40873792 Report a problem | ||
| 10/24/2026 | Listed for sale | C$499,900C$376/sqft |
Source:  TRREB #X14114418 Report a problem | ||
Public tax history
Tax history is unavailable.
Climate risks
Neighborhood: L8E
Nearby schools
GreatSchools rating
No schools nearby
We couldn't find any schools near this home.


Similar homes
- C$599,9003 bd3 ba1.3k sqft119 Pinot Cres #35, Hamilton, ON L8E 0J9For Sale
 MLS ID #40873789, Biliana Dib, Salesperson, Royal Lepage Signature Realty. ITSO
- C$639,9003 bd3 ba1.3k sqft30 Mockingbird Ln, Hamilton, ON L8E 0K7For Sale
 MLS ID #40875038, Renee Jacobs, Salesperson, Royal LePage State Realty. ITSO
- C$550,0002 bd2 ba1.4k sqft40 Zinfandel Dr #35, Hamilton, ON L8E 0K1For Sale
 MLS ID #40870701, Deborah Coles, Salesperson, Royal LePage State Realty Inc.. ITSO
- C$619,9002 bd2 ba1.3k sqft41 Edenrock Dr, Hamilton, ON L8E 0G6For Sale
 MLS ID #40874960, Massimo Iudica, Salesperson, Royal LePage State Realty Inc.. ITSO
