Beautifully Updated 3-Bedroom Home with Finished Basement! Step into this inviting 3-bedroom, 2-bathroom Townhome . The spacious kitchen showcases rich dark cabinetry, elegant quartz countertops, a stone backsplash, and a sleek undermount sink. Enjoy gleaming flooring throughout the main level, a beautifully detailed staircase, and durable dark laminate flooring in all bedrooms. The fully finished basement features a spacious recreation room and a convenient shower stall, offering added versatility for family enjoyment. This home combines comfort, charm, and convenience. Move-in ready and a must-see.
For sale
C$419,000
2700 Barton St E #5, Hamilton, ON L8E 2J7
3beds
1,116sqft
Row/Townhouse, Residential, Condominium
Built in 1971
-- sqft lot
$-- Zestimate®
C$375/sqft
C$595/mo HOA
What's special
Spacious kitchenRich dark cabinetryElegant quartz countertopsStone backsplashSleek undermount sinkBeautifully detailed staircaseFully finished basement
- 9 hours
- 2
- 0
Zillow last checked:
Listing updated:
Listed by:
Oliver Gill, Salesperson,
RE/MAX Escarpment Realty Inc.
Source: ITSO,MLS®#: 40870640Originating MLS®#: Cornerstone Association of REALTORS®
Facts & features
Interior
Bedrooms & bathrooms
- Bedrooms: 3
- Bathrooms: 2
- Full bathrooms: 1
- 1/2 bathrooms: 1
- Main level bathrooms: 1
Bedroom
- Level: Second
Other
- Level: Second
Bedroom
- Level: Second
Bathroom
- Features: 2-Piece
- Level: Main
Bathroom
- Features: 4-Piece
- Level: Second
Eat in kitchen
- Level: Main
Living room
- Level: Main
Recreation room
- Level: Basement
Utility room
- Level: Basement
Heating
- Forced Air, Natural Gas
Cooling
- Central Air
Appliances
- Included: Water Heater, Dryer, Refrigerator, Stove, Washer
Features
- Water Meter
- Basement: Walk-Up Access,Full,Finished
- Has fireplace: No
Interior area
- Total structure area: 1,116
- Total interior livable area: 1,116 sqft
- Finished area above ground: 1,116
Property
Parking
- Total spaces: 5
- Parking features: Private Drive Triple+ Wide
- Uncovered spaces: 5
Features
- Stories: 2
- Frontage type: East
- Frontage length: 0.00
Lot
- Features: Urban, High Traffic Area, Highway Access, Public Parking, Public Transit, Quiet Area, School Bus Route, Schools, Shopping Nearby
Details
- Parcel number: 180030005
- Zoning: DE/S-82A
Construction
Type & style
- Home type: Townhouse
- Architectural style: Townhouse
- Property subtype: Row/Townhouse, Residential, Condominium
- Attached to another structure: Yes
Materials
- Brick Veneer, Vinyl Siding
- Roof: Asphalt Shing
Condition
- 51-99 Years
- New construction: No
- Year built: 1971
Utilities & green energy
- Sewer: Sewer (Municipal)
- Water: Municipal-Metered
Community & HOA
HOA
- Has HOA: Yes
- Amenities included: BBQs Permitted
- Services included: Insurance, Building Maintenance, Maintenance Grounds, Roof, Snow Removal, Water
- HOA fee: C$594 monthly
- Second HOA fee: Has HOA fee
Location
- Region: Hamilton
Financial & listing details
- Price per square foot: C$375/sqft
- Annual tax amount: C$2,527
- Date on market: 10/15/2026
- Inclusions: Dryer, Refrigerator, Stove, Washer
Price history
| Date | Event | Price |
|---|---|---|
| 10/15/2026 | Listed for sale | C$419,000C$375/sqft |
Source: ITSO #40870640 Report a problem | ||
Public tax history
Tax history is unavailable.
Climate risks
Neighborhood: Riverdale
Nearby schools
GreatSchools rating
No schools nearby
We couldn't find any schools near this home.
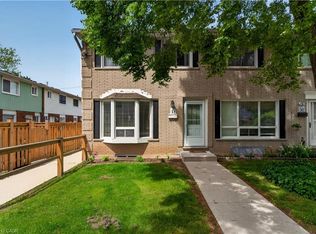

Similar homes
- C$449,9003 bd2 ba1.1k sqft22 Riverdale Dr #1, Hamilton, ON L8E 1J8For Sale
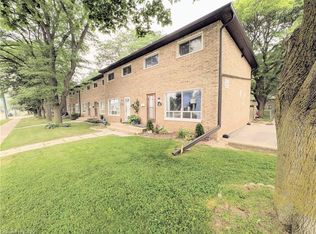 MLS ID #40868806, Nestor-Jan R. Buendia, Salesperson, RE/MAX Escarpment Realty Inc.. ITSO
 - C$429,9993 bd2 ba1k sqft161 Berkindale Dr #6, Hamilton, ON L8E 1M6For Sale
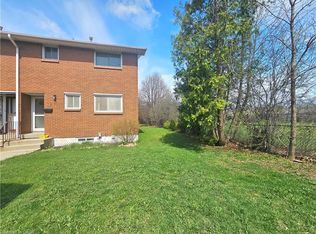 MLS ID #40822194, Phoebe Okereke, Salesperson, RE/MAX Real Estate Centre Inc.. ITSO
 - C$399,9003 bd3 ba1.1k sqft28 Riverdale Dr, Hamilton, ON L8E 1J8For Sale
 MLS ID #40853774, David Walton, Broker, RE/MAX Escarpment Realty Inc.. ITSO
 - C$459,9002 bd2 ba1.1k sqft606 Village Grn #6, Hamilton, ON L8G 5B7For Sale
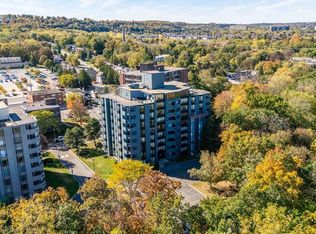 MLS ID #40871403, Joseph Giovinazzo, Salesperson, RE/MAX Escarpment Realty Inc.. ITSO
