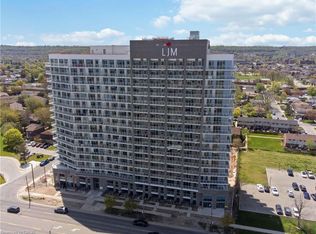
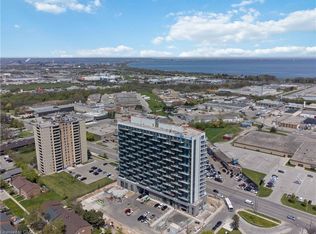
Experience a "house-like" feel with all the luxury of condo living in this stunning, brand-new two-storey townhouse in this newly built condo building in Hamilton. Ideally suited for first-time buyers seeking more space or downsizers transitioning from a larger home, this ground-floor residence features a spacious 2-bedroom plus den layout with two full bathrooms and an additional main-floor powder room. The open-concept interior is defined by large windows, modern vinyl flooring, and a sleek kitchen with stainless steel appliances, all flowing seamlessly to a private 105 sq. ft. terrace perfect for outdoor relaxation. Retreat to the upper level to find a large master suite with a walk-in closet and private ensuite, a well-proportioned second bedroom, an additional full bathroom, and a versatile den perfect for a home office. Exceptional value is built-in with two underground parking spaces and two storage lockers. Residents benefit from in-suite laundry, a Smart Security System, and full access to premium building amenities, including a fitness center, party room, concierge, and EV charging stations. Located just minutes from the shores of Lake Ontario, Confederation GO Station, and major highways like the QEW and Red Hill Valley Parkway, this home offers a unique opportunity to enjoy a multi-level lifestyle at an accessible price point.
For sale
C$500,000
2782 Barton St E #108, Hamilton, ON L8E 0L3
2beds
1,171sqft
Condo/Apt Unit, Residential, Condominium
Built in ----
-- sqft lot
$-- Zestimate®
C$427/sqft
C$747/mo HOA
What's special
Open-concept interiorLarge windowsModern vinyl flooringWell-proportioned second bedroomIn-suite laundry
- 171 days
- 10
- 1
Zillow last checked:
Listing updated:
Listed by:
Heena Gulati, Salesperson,
eXp Realty,
Non Mem, Salesperson,
eXp Realty Inc., Brokerage
Source: ITSO,MLS®#: 40825643Originating MLS®#: Cornerstone Association of REALTORS®
Facts & features
Interior
Bedrooms & bathrooms
- Bedrooms: 2
- Bathrooms: 3
- Full bathrooms: 2
- 1/2 bathrooms: 1
- Main level bathrooms: 1
Bedroom
- Level: Second
Bedroom
- Level: Second
Bathroom
- Features: 4-Piece
- Level: Second
Bathroom
- Features: 4-Piece
- Level: Second
Bathroom
- Features: 2-Piece, Ensuite
- Level: Main
Den
- Level: Second
Kitchen
- Level: Main
Living room
- Level: Main
Heating
- Forced Air, Natural Gas
Cooling
- Central Air
Appliances
- Included: Dishwasher, Dryer, Microwave, Range Hood, Refrigerator, Stove, Washer
- Laundry: In-Suite, Laundry Closet
Features
- None
- Basement: None
- Has fireplace: No
Interior area
- Total structure area: 1,171
- Total interior livable area: 1,171 sqft
- Finished area above ground: 1,171
Property
Parking
- Total spaces: 2
- Parking features: No Driveway Parking
- Garage spaces: 2
Features
- Stories: 2
- Patio & porch: Terrace
- Frontage type: South
Lot
- Features: Urban, Highway Access, Park, Public Transit, Schools, Shopping Nearby
Details
- Parcel number: 186640008
- Zoning: E-3/S-306b
Construction
Type & style
- Home type: Condo
- Property subtype: Condo/Apt Unit, Residential, Condominium
- Attached to another structure: Yes
Materials
- Block
- Roof: Flat
Condition
- New Construction
- New construction: No
Utilities & green energy
- Sewer: Sewer (Municipal)
- Water: Municipal
Community & HOA
Community
- Security: Concierge/Security Guard, Smoke Detector(s)
HOA
- Has HOA: Yes
- Amenities included: Concierge, Elevator(s), Fitness Center, Parking
- Services included: Building Maintenance, Common Elements
- HOA fee: C$747 monthly
Location
- Region: Hamilton
Financial & listing details
- Price per square foot: C$427/sqft
- Date on market: 4/30/2026
- Inclusions: Dishwasher, Dryer, Microwave, Range Hood, Refrigerator, Stove, Washer
Price history
| Date | Event | Price |
|---|---|---|
| 7/17/2026 | Price change | C$500,000-7.4%C$427/sqft |
Source:  TRREB #X13059256 Report a problem TRREB #X13059256 Report a problem | ||
| 4/29/2026 | Listed for sale | C$540,000C$461/sqft |
Source: TRREB #X13059256 Report a problem | ||
Public tax history
Tax history is unavailable.
Climate risks
Neighborhood: Riverdale
Nearby schools
GreatSchools rating
No schools nearby
We couldn't find any schools near this home.
- C$235,0001 bd1 ba490 sqft2782 Barton St E #1619, Hamilton, ON L8E0L3Sold
- C$550,0003 bd4 ba1.3k sqft2782 Barton St E #1017, Hamilton, ON L8E0L3For Sale
- C$350,0002 bd2 ba741 sqft2782 Barton St E #1607, Hamilton, ON L8E0L3For Sale
- C$280,0001 bd1 ba545 sqft2782 Barton St E #1118, Hamilton, ON L8E3P5For Sale
Similar homes
- C$550,0003 bd4 ba1.3k sqft2782 Barton St E #1017, Hamilton, ON L8E 0L3For SaleMLS ID #40825641, Heena Gulati, Salesperson, eXp Realty. ITSO
- C$400,0002 bd2 ba946 sqft2782 Barton St E #1406, Hamilton, ON L8E 0L3For SaleMLS ID #40856014, Heena Gulati, Salesperson, eXp Realty. ITSO
- C$584,0002 bd2 ba1k sqft125 Shoreview Pl #322, Hamilton, ON L8E 0K3For Sale
 MLS ID #40871809, Nick Infante, Salesperson, HouseSigma Inc.. ITSO
 - C$479,9002 bd2 ba883 sqftThe Jackson, Hamilton, ON L8G 0B8For Sale
 MLS ID #40870675, J. Michael Ricottone, Broker of Record, SELLECT J. Michael Real Estate Ltd.. ITSO
