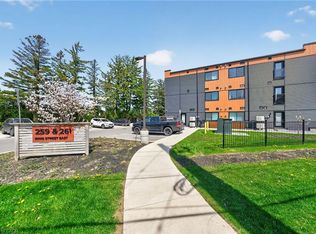
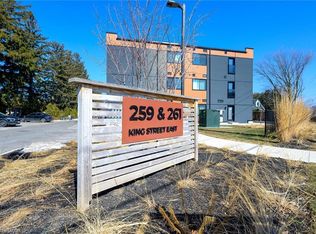
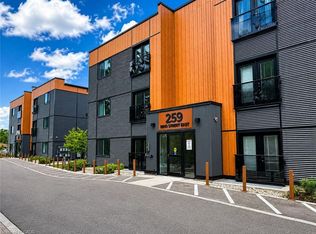
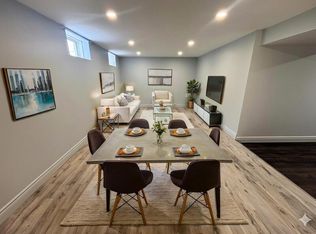
Welcome to this never-lived-in, move-in ready 2-bedroom, 1-bathroom boutique condo in the heart of Stoney Creek. Offering 830 sq. ft. of thoughtfully designed living space, this bright and modern unit features high ceilings and luxury vinyl flooring throughout, creating a clean and contemporary feel. The stylish kitchen is complete with quartz countertops, sleek custom cabinetry, stainless steel appliances, and an eat-at island perfect for casual dining or entertaining. Both bedrooms are generously sized with double sliding door closets, while the primary bedroom offers direct access to a glass Juliet balcony with beautiful escarpment views. The 4-piece bathroom includes a soaker tub, quartz-topped vanity with undermount sink, and a convenient linen closet. Additional highlights include upgraded trim throughout, one surface parking space, visitor parking, and secure 24-hour entry. Enjoy access to an outdoor picnic and lounge area, ideal for relaxing in warmer months. Perfectly located just minutes from local shops, restaurants, the marina, bike trails, and Hamilton Beach, with easy access to the QEW and public transit. A short drive brings you to the renowned wineries of Niagara wine country and the natural beauty of Hamilton waterfalls. An excellent opportunity for first-time buyers, downsizers, or investors seeking low-maintenance living in a highly desirable location.
For sale
C$394,900
259 King St E #3A, Stoney Creek, ON L8G 1J7
2beds
830sqft
Condo/Apt Unit, Residential, Condominium
Built in ----
-- sqft lot
$-- Zestimate®
C$476/sqft
C$561/mo HOA
What's special
Bright and modern unitHigh ceilingsLuxury vinyl flooring throughoutStylish kitchenQuartz countertopsSleek custom cabinetryStainless steel appliances
- 117 days |
- 13 |
- 1 |
Zillow last checked:
Listing updated:
Listed by:
Michael Brejnik, Salesperson,
Royal LePage Burloak Real Estate Services,
Jules Morris, Salesperson,
Royal LePage Burloak Real Estate Services
Source: ITSO,MLS®#: 40824024Originating MLS®#: Cornerstone Association of REALTORS®
Facts & features
Interior
Bedrooms & bathrooms
- Bedrooms: 2
- Bathrooms: 1
- Full bathrooms: 1
- Main level bathrooms: 1
- Main level bedrooms: 2
Other
- Level: Main
- Area: 156
- Dimensions: 13ft. 0in. x 12ft. 0in.
Bedroom
- Level: Main
- Area: 117
- Dimensions: 13ft. 0in. x 9ft. 0in.
Bathroom
- Features: 4-Piece
- Level: Main
- Area: 0
- Dimensions: 0 x 0
Kitchen
- Level: Main
- Area: 156
- Dimensions: 13ft. 0in. x 12ft. 0in.
Other
- Level: Main
- Area: 165
- Dimensions: 15ft. 0in. x 11ft. 0in.
Heating
- Forced Air, Natural Gas
Cooling
- Central Air
Appliances
- Included: Water Heater, Dishwasher, Dryer, Refrigerator, Stove, Washer
- Laundry: In-Suite
Features
- Has fireplace: No
Interior area
- Total structure area: 830
- Total interior livable area: 830 sqft
- Finished area above ground: 830
Property
Parking
- Total spaces: 1
- Parking features: Outside/Surface/Open
- Uncovered spaces: 1
- Details: Assigned Space: 24
Features
- Stories: 1
- Patio & porch: Juliette
- Frontage type: North
Lot
- Features: Urban, Greenbelt, Park, Public Transit, Rec./Community Centre, Schools
Details
- Parcel number: 000000001
- Zoning: RM4-9
Construction
Type & style
- Home type: Condo
- Property subtype: Condo/Apt Unit, Residential, Condominium
- Attached to another structure: Yes
Materials
- Aluminum Siding
- Foundation: Poured Concrete
- Roof: Flat
Condition
- 0-5 Years
- New construction: No
Utilities & green energy
- Sewer: Sewer (Municipal)
- Water: Municipal
Community & HOA
HOA
- Has HOA: Yes
- Amenities included: Parking
- Services included: Insurance, Parking
- HOA fee: C$561 monthly
Location
- Region: Stoney Creek
Financial & listing details
- Price per square foot: C$476/sqft
- Annual tax amount: C$3,966
- Date on market: 4/27/2026
- Inclusions: Dishwasher, Dryer, Refrigerator, Stove, Washer
Price history
| Date | Event | Price |
|---|---|---|
| 7/10/2026 | Price change | C$394,900-7.1%C$476/sqft |
Source: ITSO #40824024 Report a problem | ||
| 4/27/2026 | Listed for sale | C$424,900C$512/sqft |
Source: ITSO #40824024 Report a problem | ||
Public tax history
Tax history is unavailable.
Climate risks
Neighborhood: Corman
Nearby schools
GreatSchools rating
No schools nearby
We couldn't find any schools near this home.
- C$359,9002 bd1 ba827 sqft259 King St E #B, Stoney Creek, ON L8G1J7For Sale
- C$529,9002 bd1 ba877 sqft259 King St E #303, Hamilton, ON L8G1L9For Sale
- C$364,5002 bd1 ba870 sqft259 King St E #1C, Stoney Creek, ON L8G1K1For Sale
- C$--2 bd1 ba-- sqft115 Green Rd #2, Hamilton, ON L8G3W9Off Market
- C$799,9004 bd2 ba1.4k sqft115 Green Rd, Hamilton, ON L8G3W9For Sale
- C$849,9004 bd2 ba2.2k sqft56 Teak St, Hamilton, ON L8G4W5Sold
- C$900,0004 bd2 ba2.1k sqft72 Oakridge Dr, Stoney Creek, ON L8G2T6Sold
- C$--3 bd1 ba-- sqft92 Corman Ave, Hamilton, ON L8G3W2Off Market
Similar homes
- C$359,9002 bd1 ba827 sqft259 King St E #B, Stoney Creek, ON L8G 1J7For SaleMLS ID #40829165, Kevin Kontic, Salesperson, RE/MAX Escarpment Realty Inc.. ITSO
- C$389,9002 bd2 ba1k sqftCarrington Place, Hamilton, ON L8G 1B7For Sale
 MLS ID #40850005, E. Martin Mazza, Salesperson, Royal LePage State Realty Inc.. ITSO
 - C$364,5002 bd1 ba870 sqftThe Independent, Stoney Creek, ON L8G 1K1For SaleMLS ID #40841341, Jeff Robson, Salesperson, RE/MAX Escarpment Realty Inc.. ITSO
- C$410,0002 bd1 ba748 sqft101 Shoreview Pl #129, Hamilton, ON L8E 0K2For Sale
 MLS ID #40853469, Rob Golfi, Salesperson, RE/MAX Escarpment Golfi Realty Inc.. ITSO
 - C$399,9992 bd2 ba796 sqft479 Charlton Ave E #105, Hamilton, ON L8N 0B4For SaleMLS ID #40855404, Melissa Lawler, Salesperson, Royal LePage Macro Realty. ITSO
- C$379,0003 bd2 ba1.1k sqft15 Nicklaus Dr #17, Hamilton, ON L8K 5J5For SaleMLS ID #40844465, Dragana Idzanovic, Salesperson, Keller Williams Complete Realty. ITSO
- C$399,9002 bd1 ba765 sqft520 N Service Rd #308, Grimsby, ON L3M 0C9For SaleMLS ID #40848371, Mark Kupina, Salesperson, Royal LePage State Realty Inc.. ITSO
- C$399,9002 bd2 ba811 sqftVista Condos On Charlton, Hamilton, ON L8N 0B2For SaleMLS ID #40823509, Michelle De Groot, Salesperson, RE/MAX Real Estate Centre Inc.. ITSO
- C$349,9991 bd1 ba564 sqft101 Shoreview Pl #123, Hamilton, ON L8E 0K2For SaleMLS ID #40853336, Michael Wotherspoon, Salesperson, RE/MAX Escarpment Realty Inc.. ITSO
- C$360,0001 bd1 ba655 sqft125 Shoreview Pl #118, Hamilton, ON L8E 0K3For SaleMLS ID #40828724, Diana Gallacher, Salesperson, Royal LePage State Realty Inc.. ITSO
- C$500,0002 bd3 ba1.1k sqft2782 Barton St E #108, Hamilton, ON L8E 0L3For SaleMLS ID #40825643, Heena Gulati, Salesperson, eXp Realty. ITSO
- C$350,0003 bd1 ba1k sqftParkview Terrace, Hamilton, ON L8K 5N2For SaleMLS ID #40841501, Chrissy Walker, Salesperson, RE/MAX Escarpment Realty Inc.. ITSO
- C$399,0001 bd1 ba620 sqft2087 Fairview St #2002, Burlington, ON L7R 0E5For SaleMLS ID #40856889, Lisa Baxter, Broker, RE/MAX Escarpment Realty Inc.. ITSO
- C$424,9002 bd2 ba1.1k sqft350 Concession St #302, Hamilton, ON L9A 1B6For SaleMLS ID #40821345, Karen Grover, Salesperson, The Effort Trust Company. ITSO
- C$399,7771 bd1 ba671 sqft120 Springvalley Cres #104, Hamilton, ON L9C 0G2For SaleMLS ID #40836610, Matthew Adeh, Broker, RE/MAX Escarpment Realty Inc.. ITSO
- C$339,9001 bd1 ba575 sqft35 Southshore Cres #413, Hamilton, ON L8E 0J2For SaleMLS ID #40838693, Alina Radu, Salesperson, RE/MAX Real Estate Centre Inc.. ITSO
- C$399,9002 bd2 ba1.1k sqft266 Limeridge Rd E #3, Hamilton, ON L9A 2S7For SaleMLS ID #40813097, Andrea Sferrazza, Salesperson, RE/MAX Real Estate Centre Inc.. ITSO
- C$399,9002 bd1 ba826 sqft2411 New St #201, Burlington, ON L7R 1K2For SaleMLS ID #40850162, Erin Boyer, Salesperson, Royal LePage Burloak Real Estate Services. ITSO
- C$370,0002 bd2 ba1k sqftHunter Green Condominium, Hamilton, ON L8N 1J9For SaleMLS ID #40791250, Rod Frank, Salesperson, RE/MAX Escarpment Frank Realty. ITSO
- C$399,9001 bd1 ba718 sqft30 Hamilton St S #101, Hamilton, ON L8B 1V8For SaleMLS ID #40853255, Jon Van Geest, Salesperson, Real Broker Ontario Ltd.. ITSO
