BONUS: $250/month CONDO FEE SUBSIDY for 24 months INCLUDED! (a $6,000 value). Experience the perfect blend of comfort, style, and outdoor living in one of The View Condominiums' highly sought-after terrace suites. This beautifully appointed 1-bedroom plus den offers nearly 720 sq. ft. of thoughtfully designed interior space, complemented by an expansive exclusive-use patio (approximately 360+ sq. ft.) With a desirable western exposure, this exceptional outdoor space offers the perfect setting to relax, entertain, and enjoy the afternoon and evening sun. Inside, soaring 10-foot ceilings and a bright open-concept layout create a spacious, inviting atmosphere. The kitchen is finished with upgraded cabinetry, quartz countertops, and stainless steel appliances, while the versatile den is ideal for a home office, guest room, or reading nook. A brand-new heat pump, installed 2026, adds year-round comfort and improved energy efficiency. Residents enjoy premium amenities including concierge service, a fitness centre, resident lounge, party room with a warming kitchen, bike storage, pet wash station, and a stunning rooftop terrace with views of the Niagara Escarpment and Lake Ontario. Located just steps from Waterdown's vibrant downtown, you'll enjoy walkable access to popular restaurants, cafe's, boutique shopping, grocery stores, parks, scenic trails, waterfalls, and everyday conveniences. An exceptional opportunity for first-time buyers, downsizers, or investors looking to own one of Waterdown's most desirable condominium residences. Unit includes 1 (accessible) parking space, and 1 locker.
For sale
C$399,900
30 Hamilton St S #101, Hamilton, ON L8B 1V8
1beds
718sqft
Condo/Apt Unit, Residential, Condominium
Built in 2020
-- sqft lot
$-- Zestimate®
C$557/sqft
C$927/mo HOA
What's special
Desirable western exposureBright open-concept layoutUpgraded cabinetryQuartz countertopsStainless steel appliances
- 13 days
- 6
- 0
Zillow last checked:
Listing updated:
Listed by:
Jon Van Geest, Salesperson,
Real Broker Ontario Ltd.
Source: ITSO,MLS®#: 40865979Originating MLS®#: Cornerstone Association of REALTORS®
Facts & features
Interior
Bedrooms & bathrooms
- Bedrooms: 1
- Bathrooms: 1
- Full bathrooms: 1
- Main level bathrooms: 1
- Main level bedrooms: 1
Bedroom
- Features: Carpet Free
- Level: Main
Bathroom
- Features: 4-Piece
- Level: Main
Den
- Features: Carpet Free
- Level: Main
Dining room
- Features: Carpet Free
- Level: Main
Kitchen
- Features: Carpet Free
- Level: Main
Living room
- Features: Carpet Free, Sliding Doors, Other
- Level: Main
Heating
- Electric, Heat Pump
Cooling
- Central Air
Appliances
- Included: Dishwasher, Dryer, Refrigerator, Stove, Washer
- Laundry: In-Suite
Features
- None
- Windows: Window Coverings
- Has fireplace: No
Interior area
- Total structure area: 718
- Total interior livable area: 718 sqft
- Finished area above ground: 718
Property
Parking
- Total spaces: 1
- Parking features: No Driveway Parking
- Garage spaces: 1
- Details: Assigned Space: #44 on level P2
Accessibility
- Accessibility features: Other
Features
- Stories: 1
- Patio & porch: Terrace
- Frontage type: East
Lot
- Features: Urban, City Lot, Library, Park, Place of Worship, Public Parking, Public Transit, Schools, Shopping Nearby
Details
- Parcel number: 186010001
- Zoning: R8-1
Construction
Type & style
- Home type: Condo
- Architectural style: Apartment
- Property subtype: Condo/Apt Unit, Residential, Condominium
- Attached to another structure: Yes
Materials
- Brick, Stone, Stucco
- Roof: Asphalt, Flat
Condition
- 6-15 Years
- New construction: No
- Year built: 2020
Utilities & green energy
- Sewer: Sewer (Municipal)
- Water: Municipal
Community & HOA
HOA
- Has HOA: Yes
- Amenities included: Concierge, Fitness Center, Game Room, Party Room, Parking, Other
- Services included: Insurance, Building Maintenance, Common Elements, Water
- HOA fee: C$927 monthly
Location
- Region: Hamilton
Financial & listing details
- Price per square foot: C$557/sqft
- Annual tax amount: C$3,943
- Date on market: 9/24/2026
- Inclusions: Dishwasher, Dryer, Refrigerator, Stove, Washer, Window Coverings, Electrical Light Fixtures
- Exclusions: Staging Items
Price history
| Date | Event | Price |
|---|---|---|
| 9/24/2026 | Listed for sale | C$399,900C$557/sqft |
Source: ITSO #40865979 Report a problem | ||
Public tax history
Tax history is unavailable.
Climate risks
Neighborhood: L8B
Nearby schools
GreatSchools rating
No schools nearby
We couldn't find any schools near this home.
Similar homes
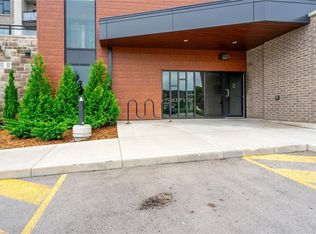
- C$445,9001 bd1 ba714 sqftThe View, Hamilton, ON L8B 1V8For Sale
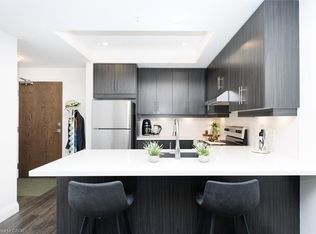 MLS ID #40863259, Candice Brennan, Salesperson, Platinum Lion Realty Inc.. ITSO
 - C$449,9001 bd1 ba718 sqft30 Hamilton St S #501, Hamilton, ON L8B 1V8For Sale
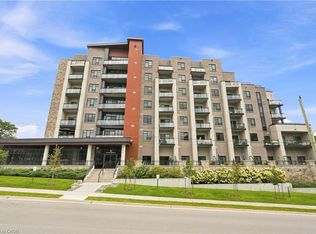 MLS ID #40862321, Rob Golfi, Salesperson, RE/MAX Escarpment Golfi Realty Inc.. ITSO
 - C$399,9001 bd1 ba654 sqft460 Dundas St E #112, Hamilton, ON L8B 2A5For Sale
 MLS ID #40862166, Alex Hill, Salesperson, RE/MAX Escarpment Realty Inc.. ITSO
 - C$399,9002 bd2 ba728 sqftPlatimum Condominiums, Hamilton, ON L8P 0C6For Sale
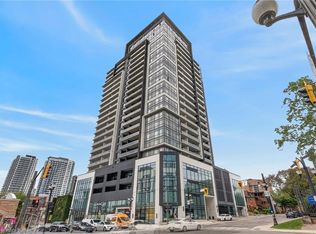 MLS ID #40861737, Andy Tulloch, Salesperson, Century 21 Heritage House Ltd. ITSO
