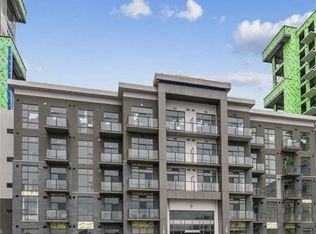
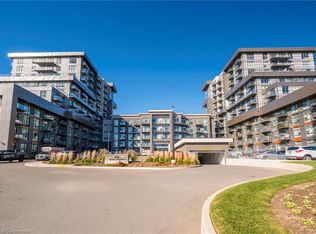
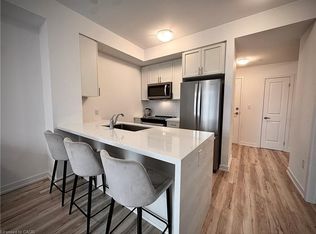
Welcome to Trend Condos—a bright, beautifully functional suite in the heart of Waterdown. As one of the building’s larger 1-bedroom-plus-den layouts, this 657 sq. ft. home offers the space and versatility that is hard to find in condo living. The open-concept kitchen features stainless steel appliances, an island with breakfast-bar seating, and a seamless flow into the living area, where a walkout leads to the private balcony. The spacious den is ideal for a home office, guest space, or quiet reading nook. In the primary bedroom, automatic blackout blinds add an extra layer of comfort and convenience. Complete with in-suite laundry, underground parking, and a storage locker, this suite also offers access to excellent building amenities including a fitness centre, party room, rooftop patio, bike storage, and secure parcel lockers. Just steps from Waterdown’s charming downtown shops, restaurants, and everyday conveniences, with quick access to Highways 407 and 403.
For sale
C$429,900
450 Dundas St E #425, Hamilton, ON L8B 1Z2
1beds
657sqft
Condo/Apt Unit, Residential, Condominium
Built in ----
-- sqft lot
$-- Zestimate®
C$654/sqft
C$445/mo HOA
What's special
Bright beautifully functional suiteOpen-concept kitchenStainless steel appliancesIsland with breakfast-bar seatingIn-suite laundry
- 3 days
- 3
- 0
Zillow last checked:
Listing updated:
Listed by:
Jon Van Geest, Salesperson,
Real Broker Ontario Ltd.,
Becca Fleming, Salesperson,
Real Broker Ontario Ltd.
Source: ITSO,MLS®#: 40871240Originating MLS®#: Cornerstone Association of REALTORS®
Facts & features
Interior
Bedrooms & bathrooms
- Bedrooms: 1
- Bathrooms: 1
- Full bathrooms: 1
- Main level bathrooms: 1
- Main level bedrooms: 1
Bedroom
- Level: Main
Bathroom
- Features: 4-Piece
- Level: Main
Den
- Level: Main
Dining room
- Level: Main
Kitchen
- Level: Main
Laundry
- Level: Main
Living room
- Level: Main
Heating
- Ground Source
Cooling
- Central Air
Appliances
- Included: Dishwasher, Dryer, Microwave, Range Hood, Refrigerator, Washer
- Laundry: In-Suite
Features
- Other
- Has fireplace: No
Interior area
- Total structure area: 657
- Total interior livable area: 657 sqft
- Finished area above ground: 657
Property
Parking
- Total spaces: 1
- Parking features: Guest
- Garage spaces: 1
Features
- Stories: 1
- Patio & porch: Open
- Frontage type: East
Lot
- Features: Urban, Greenbelt, Highway Access, Park, Schools, Shopping Nearby
Details
- Parcel number: 186290410
- Zoning: UC-12
Construction
Type & style
- Home type: Condo
- Architectural style: Apartment
- Property subtype: Condo/Apt Unit, Residential, Condominium
- Attached to another structure: Yes
Materials
- Brick, Metal/Steel Siding
- Roof: Flat
Condition
- 0-5 Years
- New construction: No
Utilities & green energy
- Sewer: Sewer (Municipal)
- Water: Municipal
Community & HOA
HOA
- Has HOA: Yes
- Amenities included: BBQs Permitted, Elevator(s), Fitness Center, Party Room, Roof Deck
- Services included: Insurance, Building Maintenance, Maintenance Grounds, Parking, Property Management Fees, Snow Removal
- HOA fee: C$445 monthly
Location
- Region: Hamilton
Financial & listing details
- Price per square foot: C$654/sqft
- Annual tax amount: C$3,060
- Date on market: 10/22/2026
- Inclusions: Dishwasher, Dryer, Microwave, Range Hood, Refrigerator, Washer
Price history
| Date | Event | Price |
|---|---|---|
| 10/22/2026 | Listed for sale | C$429,900C$654/sqft |
Source: ITSO #40871240 Report a problem | ||
Public tax history
Tax history is unavailable.
Climate risks
Neighborhood: L8B
Nearby schools
GreatSchools rating
No schools nearby
We couldn't find any schools near this home.
Similar homes
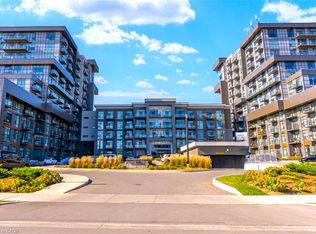
- C$419,9001 bd1 ba657 sqftTrend 1, Hamilton, ON L8B 1Z2For Sale
 MLS ID #40869962, Randy Hart, Salesperson, Royal LePage Burloak Real Estate Services. ITSO
- C$374,9001 bd1 ba718 sqftThe View, Hamilton, ON L8B 1V8For Sale
 MLS ID #40872517, Jon Van Geest, Salesperson, Real Broker Ontario Ltd.. ITSO
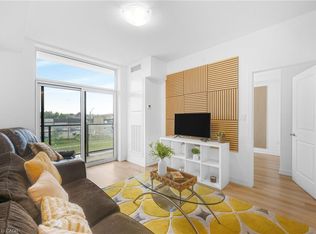
- C$449,9001 bd1 ba633 sqft470 Dundas St E #309, Hamilton, ON L8B 2A6For Sale
 MLS ID #40865278, Lisa Milroy, Salesperson, RE/MAX Escarpment Realty Inc.. ITSO
- C$419,9001 bd1 ba614 sqft460 Dundas St E #709, Hamilton, ON L8B 2A5For Sale
 MLS ID #40861860, Cayla Altorf, Salesperson, Right at Home Realty. ITSO
