Welcome to the highly sought-after Trend 3 community in the heart of Waterdown! This bright and inviting 1-bedroom condo offers an open-concept layout that seamlessly connects the modern kitchen and living area. The kitchen features brand-new stainless steel appliances, quartz countertops, and a stylish breakfast bar, creating an ideal space for cooking and entertaining. A well-appointed 4-piece bathroom and the convenience of in-suite laundry complete this thoughtfully designed suite. Enjoy a lifestyle of comfort and convenience with exceptional building amenities, including vibrant party rooms, a state-of-the-art fitness centre, scenic rooftop patios, and secure bike storage. Situated just minutes from top-rated dining, shopping, schools, and picturesque parks, this location is perfect for those seeking walkable urban living. One owned surface parking space and an owned locker are included, providing added ease and extra storage. Experience contemporary living at its finest in this exceptional condo!
For sale
C$369,000
470 Dundas St E #604, Hamilton, ON L8B 0E8
1beds
515sqft
Condo/Apt Unit, Residential, Condominium
Built in ----
-- sqft lot
$-- Zestimate®
C$717/sqft
C$335/mo HOA
What's special
Open-concept layoutModern kitchenBrand-new stainless steel appliancesQuartz countertopsStylish breakfast barConvenience of in-suite laundryScenic rooftop patios
- 47 days |
- 4 |
- 0 |
Zillow last checked:
Listing updated:
Listed by:
Manuela Evans, Salesperson,
Right at Home Realty,
Lela Conway, Salesperson,
Right at Home Realty
Source: ITSO,MLS®#: 40840369Originating MLS®#: Cornerstone Association of REALTORS®
Facts & features
Interior
Bedrooms & bathrooms
- Bedrooms: 1
- Bathrooms: 1
- Full bathrooms: 1
- Main level bathrooms: 1
- Main level bedrooms: 1
Bedroom
- Level: Main
Bathroom
- Features: 4-Piece
- Level: Main
Kitchen
- Level: Main
Living room
- Level: Main
Heating
- Geothermal
Cooling
- Central Air
Appliances
- Included: Built-in Microwave, Dishwasher, Dryer, Refrigerator, Stove, Washer
- Laundry: In-Suite
Features
- Elevator
- Has fireplace: No
Interior area
- Total structure area: 515
- Total interior livable area: 515 sqft
- Finished area above ground: 515
Property
Parking
- Total spaces: 1
- Parking features: Asphalt, Outside/Surface/Open
- Uncovered spaces: 1
- Details: Assigned Space: 259
Features
- Stories: 1
- Patio & porch: Juliette
- Frontage type: South
Lot
- Features: Urban, Park, Public Transit
Details
- Parcel number: 186292420
- Zoning: UC-12
Construction
Type & style
- Home type: Condo
- Property subtype: Condo/Apt Unit, Residential, Condominium
- Attached to another structure: Yes
Materials
- Brick, Stone, Stucco
- Roof: Flat
Condition
- 0-5 Years
- New construction: No
Utilities & green energy
- Sewer: Sewer (Municipal)
- Water: Municipal
Community & HOA
Community
- Security: Security System
HOA
- Has HOA: Yes
- Amenities included: Barbecue, Elevator(s), Fitness Center, Party Room, Roof Deck, Parking
- Services included: Insurance, Building Maintenance, Central Air Conditioning, Common Elements, Maintenance Grounds, Heat, Parking
- HOA fee: C$335 monthly
Location
- Region: Hamilton
Financial & listing details
- Price per square foot: C$717/sqft
- Annual tax amount: C$2,592
- Date on market: 6/16/2026
- Inclusions: Built-in Microwave, Dishwasher, Dryer, Refrigerator, Stove, Washer
Manuela Evans, Salesperson
Manuela Evans, Salesperson
By pressing Contact Agent, you agree that the real estate professional identified above may call/text you about your search, which may involve use of automated means and pre-recorded/artificial voices. You don't need to consent as a condition of buying any property, goods, or services. Message/data rates may apply. You also agree to our Terms of Use. Zillow does not endorse any real estate professionals. We may share information about your recent and future site activity with your agent to help them understand what you're looking for in a home.
Price history
| Date | Event | Price |
|---|---|---|
| 6/29/2026 | Price change | C$369,000-2.6%C$717/sqft |
Source: ITSO #40840369 Report a problem | ||
| 6/19/2026 | Price change | C$379,000-4.1%C$736/sqft |
Source:  TRREB #X13453332 Report a problem TRREB #X13453332 Report a problem | ||
| 6/16/2026 | Listed for sale | C$395,000C$767/sqft |
Source: ITSO #40840369 Report a problem | ||
| 6/13/2024 | Listing removed | -- |
Source:  Cornerstone Association of REALTORS® - Hamilton-Burlington #H4196882 Report a problem Cornerstone Association of REALTORS® - Hamilton-Burlington #H4196882 Report a problem | ||
| 6/11/2024 | Listed for rent | C$1,895C$4/sqft |
Source: Cornerstone Association of REALTORS® - Hamilton-Burlington #H4196882 Report a problem | ||
Public tax history
Tax history is unavailable.
Climate risks
Neighborhood: L8B
Nearby schools
GreatSchools rating
No schools nearby
We couldn't find any schools near this home.
- C$519,0002 bd1 ba-- sqft470 Dundas St E #1013, Hamilton, ON L8B2A6For Sale
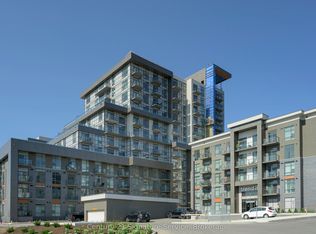
- C$514,9002 bd1 ba775 sqft460 Dundas St E #1109, Hamilton, ON L8B2A5For Sale

- C$--1 bd1 ba787 sqft470 Dundas St E, Hamilton, ON L8B0G7Off Market
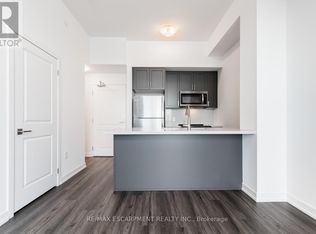
- C$510,0002 bd2 ba-- sqft470 Dundas St E #502, Hamilton, ON L8B0E8For Sale

- C$2,3992 bd1 ba-- sqft470 Dundas St E #617, Hamilton, ON L8B0E8For Rent
- C$2,3502 bd1 ba-- sqft470 Dundas St E #715, Hamilton, ON L8B0E8For Rent
- C$--1 bd1 ba600 sqft470 Dundas St E #1103, Hamilton, ON L8B2A6Off Market
- C$629,0002 bd1 ba-- sqft470 Dundas St E #1211, Hamilton, ON L8B2A6For Sale
Similar homes
- C$369,9901 bd1 ba585 sqft470 Dundas St E #804, Hamilton, ON L8B 0E8For Sale
 MLS ID #40847887, Denis Ibrahimagic, Salesperson, RE/MAX Escarpment Realty Inc.. ITSO
 - C$369,9901 bd1 ba585 sqft470 Dundas St E #904, Hamilton, ON L8B 0E8For Sale
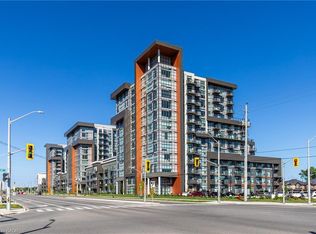 MLS ID #40848087, Denis Ibrahimagic, Salesperson, RE/MAX Escarpment Realty Inc.. ITSO
 - C$369,8001 bd1 ba587 sqft450 Dundas St E #603, Hamilton, ON L8B 0A9For Sale
 MLS ID #40850211, Aj Ghottra, Salesperson, eXp Realty. ITSO
 - C$364,9901 bd1 ba570 sqft450 Dundas St E #416, Hamilton, ON L8B 0A9For Sale
 MLS ID #40836093, Denis Ibrahimagic, Salesperson, RE/MAX Escarpment Realty Inc.. ITSO
 - C$375,0001 bd1 ba587 sqft450 Dundas St E #404, Hamilton, ON L8B 1Z2For SaleMLS ID #40840891, Paul Makarenko, Salesperson, RE/MAX Escarpment Realty Inc.. ITSO
- C$345,0001 bd1 ba570 sqftTrend 2, Hamilton, ON L8B 2A5For SaleMLS ID #40838479, Brent Simpson, Salesperson, Coldwell Banker Community Professionals. ITSO
- C$399,9991 bd1 ba676 sqft470 Dundas St E #317, Hamilton, ON L8B 2A6For SaleMLS ID #40838531, Tanya Rocca, Salesperson, Royal LePage Burloak Real Estate Services. ITSO
- C$439,0001 bd1 ba505 sqft450 Dundas St E #514, Hamilton, ON L8B 1Z2For SaleMLS ID #40836853, Teresa Nicoletti, Salesperson, SUTTON GROUP QUANTUM REALTY INC. ITSO
- C$425,0001 bd1 ba654 sqftTrend 2, Hamilton, ON L8B 2A5For SaleMLS ID #40845456, Alex Hill, Salesperson, RE/MAX Escarpment Realty Inc.. ITSO
- C$515,0002 bd-- ba726 sqftTrend, Hamilton, ON L8B 0E8For SaleMLS ID #40850797, Danielle Wood, Office Manager, Zolo Realty. ITSO
- C$429,0001 bd1 ba614 sqft460 Dundas St E #1008, Hamilton, ON L8B 2A5For SaleMLS ID #40839864, Rob Golfi, Salesperson, RE/MAX Escarpment Golfi Realty Inc.. ITSO
- C$399,9001 bd1 ba641 sqft461 Green Rd #1018, Hamilton, ON L8E 5W9For SaleMLS ID #40851704, Nicolas Von Bredow, Broker of Record, Royal LePage Macro Realty. ITSO
- C$464,7002 bd1 ba686 sqft450 Dundas St E #115, Hamilton, ON L8B 1Z2For SaleMLS ID #40826098, Aj Ghottra, Salesperson, eXp Realty. ITSO
- C$449,9001 bd1 ba633 sqft470 Dundas St E #225, Hamilton, ON L8B 2A6For SaleMLS ID #40837326, Drew Woolcott, Broker, RE/MAX Escarpment Realty Inc.. ITSO
- C$499,9001 bd1 ba614 sqft460 Dundas St E #709, Hamilton, ON L8B 2A5For SaleMLS ID #40840175, Cayla Altorf, Salesperson, Right at Home Realty. ITSO
- C$409,0001 bd1 ba620 sqft2087 Fairview St #2002, Burlington, ON L7R 0E5For SaleMLS ID #40850070, Lisa Baxter, Broker, RE/MAX Escarpment Realty Inc.. ITSO
- C$359,0001 bd1 ba588 sqft118 King St E #415, Hamilton, ON L8N 0A9For SaleMLS ID #40803883, Joe Tosello, Salesperson, Royal LePage NRC Realty Inc.. ITSO
- C$380,0001 bd1 ba658 sqftKiwi, Hamilton, ON L8R 1B1For SaleMLS ID #40843433, Robert Chatterton, Salesperson, Keller Williams Edge Realty. ITSO
- C$349,9001 bd1 ba529 sqft1117 Cooke Blvd #A305, Burlington, ON L7T 4A8For SaleMLS ID #40826184, Drew Woolcott, Broker, RE/MAX Escarpment Realty Inc.. ITSO
- C$439,0001 bd1 ba532 sqftVibe, Burlington, ON L7L 0H7For SaleMLS ID #40851912, Matthew Daniel Tamburello, Broker, RIGHT AT HOME REALTY BROKERAGE. ITSO
