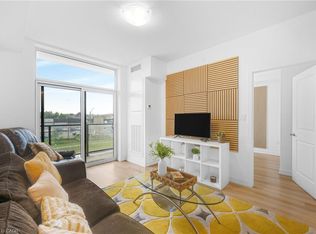
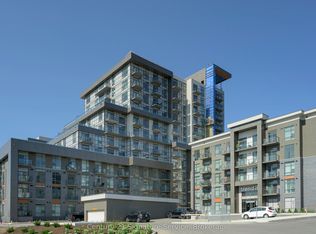
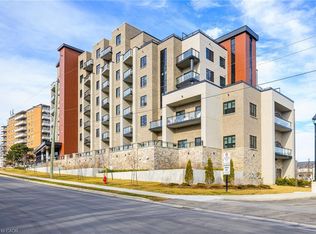
Welcome to Trend Living in the heart of Waterdown — a beautifully designed corner-unit condo built in 2023 that perfectly blends modern style, comfort, and convenience. Offering approximately 750 sq. ft. of thoughtfully designed living space, this stunning unit features soaring 9-ft ceilings, upscale finishes, and a bright open-concept layout tailored for today’s lifestyle. Designed with both style and functionality in mind, this stunning unit features 2 spacious bedrooms, 1 elegant bathroom, in-suite laundry, and a walk-in closet. Expansive windows throughout flood the home with an abundance of natural light, creating a warm, airy, and inviting atmosphere from the moment you step inside. The contemporary kitchen is sure to impress with sleek custom cabinetry, designer fixtures, stylish backsplash, and modern finishes, while the spa-inspired bathroom showcases quartz countertops and premium detailing throughout. Step outside onto your private balcony — the perfect space to enjoy your morning coffee or unwind after a long day. This pet-friendly building offers exceptional amenities including geothermal heating and cooling for energy-efficient living, a fully equipped fitness centre, party room, rooftop terrace, secure entry, professional management, an owned locker, and 1 owned underground parking space — a rare and highly sought-after feature in condo living. Perfectly situated close to parks, shopping, restaurants, transit, schools, and major highways, this prime location offers effortless convenience while being nestled within one of Waterdown’s most desirable communities. Whether you’re a first-time buyer, downsizer, or investor, this is an incredible opportunity to own a stylish, low-maintenance condo that truly checks all the boxes.
For sale
C$514,900
460 Dundas St E #1109, Hamilton, ON L8B 2A5
2beds
775sqft
Condo/Apt Unit, Residential, Condominium
Built in 2023
-- sqft lot
$-- Zestimate®
C$664/sqft
C$1,102/mo HOA
What's special
Corner-unit condoUpscale finishesBright open-concept layoutIn-suite laundryWalk-in closetDesigner fixturesStylish backsplash
- 55 days
- 0
- 0
Zillow last checked:
Listing updated:
Listed by:
Yousaf Khalid, Salesperson,
Keller Williams Complete Realty
Source: ITSO,MLS®#: 40848896Originating MLS®#: Cornerstone Association of REALTORS®
Facts & features
Interior
Bedrooms & bathrooms
- Bedrooms: 2
- Bathrooms: 1
- Full bathrooms: 1
- Main level bathrooms: 1
- Main level bedrooms: 2
Bedroom
- Level: Main
Other
- Features: 3-Piece, Ensuite, Walk-in Closet
- Level: Main
Bathroom
- Features: 3-Piece
- Level: Main
Dining room
- Level: Main
Kitchen
- Level: Main
Living room
- Level: Main
Heating
- Forced Air, Natural Gas
Cooling
- Central Air
Appliances
- Included: Range, Instant Hot Water, Oven, Water Heater, Built-in Microwave, Dishwasher, Dryer, Microwave, Range Hood, Refrigerator, Stove, Washer
- Laundry: In-Suite
Features
- Air Exchanger, Auto Garage Door Remote(s), Built-In Appliances
- Has fireplace: No
Interior area
- Total structure area: 775
- Total interior livable area: 775 sqft
- Finished area above ground: 775
Property
Parking
- Total spaces: 1
- Parking features: Exclusive, Private Drive Single Wide
- Garage spaces: 1
Features
- Stories: 1
- Patio & porch: Enclosed
- Frontage type: South
Lot
- Features: Urban, City Lot, Highway Access, Major Highway, Playground Nearby, Public Parking, Public Transit, School Bus Route, Schools, Shopping Nearby
Details
- Parcel number: 186291922
- Zoning: UC-12
Construction
Type & style
- Home type: Condo
- Property subtype: Condo/Apt Unit, Residential, Condominium
- Attached to another structure: Yes
Materials
- Brick
- Foundation: Concrete Perimeter
- Roof: Flat
Condition
- 0-5 Years
- New construction: No
- Year built: 2023
Utilities & green energy
- Sewer: Sewer (Municipal)
- Water: Municipal
Community & HOA
Community
- Security: Carbon Monoxide Detector, Smoke Detector
HOA
- Has HOA: Yes
- Amenities included: BBQs Permitted, Elevator(s), Fitness Center, Party Room, Roof Deck, Parking
- Services included: Insurance, Building Maintenance, Central Air Conditioning, Maintenance Grounds, Heat, Parking, Trash, Snow Removal, Other
- HOA fee: C$551 monthly
- Second HOA fee: C$551 monthly
Location
- Region: Hamilton
Financial & listing details
- Price per square foot: C$664/sqft
- Annual tax amount: C$3,340
- Date on market: 7/16/2026
- Inclusions: Built-in Microwave, Carbon Monoxide Detector, Dishwasher, Dryer, Microwave, Range Hood, Refrigerator, Smoke Detector, Stove, Washer
Price history
| Date | Event | Price |
|---|---|---|
| 7/16/2026 | Listed for sale | C$514,900C$664/sqft |
Source: ITSO #40848896 Report a problem | ||
Public tax history
Tax history is unavailable.
Climate risks
Neighborhood: L8B
Nearby schools
GreatSchools rating
No schools nearby
We couldn't find any schools near this home.
Schools provided by the listing agent
- Elementary: Allan A. Greenleaf Elementary School
Source: ITSO. This data may not be complete. We recommend contacting the local school district to confirm school assignments for this home.

Similar homes
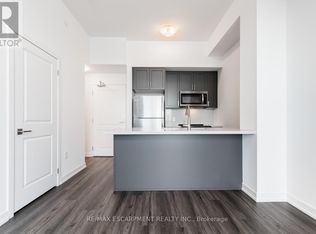
- C$425,0001 bd1 ba654 sqftTrend 2, Hamilton, ON L8B 2A5For Sale
 MLS ID #40845456, Alex Hill, Salesperson, RE/MAX Escarpment Realty Inc.. ITSO
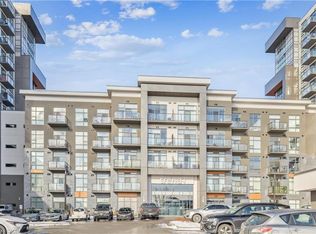
 - C$459,7002 bd1 ba686 sqft450 Dundas St E #115, Hamilton, ON L8B 1Z2For Sale
 MLS ID #40826098, Aj Ghottra, Salesperson, eXp Realty. ITSO
 - C$549,9002 bd2 ba1k sqft5 Hamilton, Hamilton, ON L8B 2A4For Sale
 MLS ID #40859277, Phil Calvano, Broker of Record, Rockhaven Realty Inc.. ITSO
 - C$525,0002 bd2 ba1.1k sqftThe View, Hamilton, ON L8B 1V8For Sale
 MLS ID #40858742, Andrew Burnett, Salesperson, Heritage Realty. ITSO
