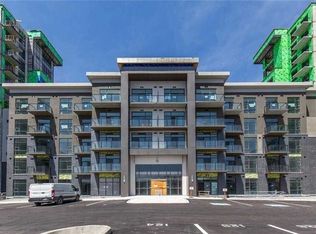
Stunning 1 bed, 1 bath condo showcasing a bright, open-concept design with modern finishes throughout. Featuring an upgraded kitchen with stainless steel appliances, a spacious island with built-in storage, and elegant pendant lighting, this unit flows effortlessly into the sun-filled living area with expansive windows and beautiful views. The generous bedroom is complemented by a contemporary 4-piece bath and convenient in-suite laundry. Includes storage locker and 1 underground parking space. Enjoy premium building amenities including a party room, gym, rooftop patios, and bike storage. Ideally located in the sought-after Waterdown community, just minutes to dining, shopping, parks, and a quick 5-minute drive to downtown Burlington or Aldershot GO Station. Book your private showing today!
For sale
C$369,990
470 Dundas St E #904, Hamilton, ON L8B 0E8
1beds
585sqft
Condo/Apt Unit, Residential, Condominium
Built in ----
-- sqft lot
$-- Zestimate®
C$632/sqft
C$554/mo HOA
What's special
Bright open-concept designModern finishes throughoutUpgraded kitchenStainless steel appliancesElegant pendant lightingExpansive windowsBeautiful views
- 57 days
- 2
- 1
Zillow last checked:
Listing updated:
Listed by:
Denis Ibrahimagic, Salesperson,
RE/MAX Escarpment Realty Inc.,
James Turner, Salesperson,
RE/MAX Escarpment Realty Inc.
Source: ITSO,MLS®#: 40848087Originating MLS®#: Cornerstone Association of REALTORS®
Facts & features
Interior
Bedrooms & bathrooms
- Bedrooms: 1
- Bathrooms: 1
- Full bathrooms: 1
- Main level bathrooms: 1
- Main level bedrooms: 1
Bedroom
- Level: Main
Bathroom
- Features: 4-Piece
- Level: Main
Great room
- Level: Main
Kitchen
- Level: Main
Heating
- Geothermal
Cooling
- Other
Appliances
- Included: Dishwasher, Dryer, Refrigerator, Stove, Washer
- Laundry: In-Suite
Features
- Elevator
- Has fireplace: No
Interior area
- Total structure area: 585
- Total interior livable area: 585 sqft
- Finished area above ground: 585
Property
Parking
- Total spaces: 1
- Parking features: Outside/Surface/Open, Guest
- Has garage: Yes
- Uncovered spaces: 1
- Details: Assigned Space: 432
Features
- Stories: 1
- Waterfront features: Lake/Pond, River/Stream
- Frontage type: South
Lot
- Features: Urban, City Lot, Near Golf Course, Greenbelt, Highway Access, Hospital, Library, Open Spaces, Park, Playground Nearby, Public Parking, Public Transit, Quiet Area, Rec./Community Centre, School Bus Route, Schools, Shopping Nearby
Details
- Parcel number: 186292487
- Zoning: UC-12
- Other equipment: Intercom
Construction
Type & style
- Home type: Condo
- Property subtype: Condo/Apt Unit, Residential, Condominium
- Attached to another structure: Yes
Materials
- Stone, Stucco
- Roof: Flat
Condition
- 0-5 Years
- New construction: No
Utilities & green energy
- Sewer: Sewer (Municipal)
- Water: Municipal
Community & HOA
HOA
- Has HOA: Yes
- Amenities included: Elevator(s), Fitness Center, Party Room, Roof Deck, Parking
- HOA fee: C$554 monthly
Location
- Region: Hamilton
Financial & listing details
- Price per square foot: C$632/sqft
- Annual tax amount: C$2,717
- Date on market: 7/14/2026
- Inclusions: Dishwasher, Dryer, Refrigerator, Stove, Washer
Price history
| Date | Event | Price |
|---|---|---|
| 7/14/2026 | Listed for sale | C$369,990C$632/sqft |
Source:  TRREB #X13559688 Report a problem TRREB #X13559688 Report a problem | ||
| 8/6/2024 | Listing removed | -- |
Source:  Cornerstone Association of REALTORS® - Hamilton-Burlington #H4201377 Report a problem Cornerstone Association of REALTORS® - Hamilton-Burlington #H4201377 Report a problem | ||
| 7/26/2024 | Listed for rent | C$2,025C$3/sqft |
Source: Cornerstone Association of REALTORS® - Hamilton-Burlington #H4201377 Report a problem | ||
Public tax history
Tax history is unavailable.
Climate risks
Neighborhood: L8B
Nearby schools
GreatSchools rating
No schools nearby
We couldn't find any schools near this home.
Similar homes
- C$369,9901 bd1 ba585 sqft470 Dundas St E #804, Hamilton, ON L8B 0E8For Sale
 MLS ID #40847887, Denis Ibrahimagic, Salesperson, RE/MAX Escarpment Realty Inc.. ITSO
 - C$369,0001 bd1 ba515 sqftThe Trend, Hamilton, ON L8B 0E8For Sale
 MLS ID #40840369, Manuela Evans, Salesperson, Right at Home Realty. ITSO
 - C$349,9001 bd1 ba535 sqftTrend 1, Hamilton, ON L8B 0A9For Sale
 MLS ID #40850866, Amanda Gibbons, Salesperson, Coldwell Banker-Burnhill Realty. ITSO
 - C$354,9901 bd1 ba570 sqft450 Dundas St E #416, Hamilton, ON L8B 0A9For Sale
 MLS ID #40853282, Denis Ibrahimagic, Salesperson, RE/MAX Escarpment Realty Inc.. ITSO
