ENJOY SPECTACULAR, UNOBSTRUCTED ESCARPMENT VIEWS FROM THIS EXCEPTIONAL 6TH-FLOOR HOME! One of the building's most desirable floorplans, this spacious 1-bedroom PLUS oversized den with 2 bathrooms offers nearly 800 sq. ft. of stylish, thoughtfully designed living space. Enjoy breathtaking panoramic views, quality upgrades, and a highly functional layout designed for comfort, flexibility, and effortless everyday living. The beautifully appointed kitchen features upgraded stainless steel appliances, a built-in microwave and ventilation, elegant quartz countertops, a designer backsplash, and a generous breakfast bar-perfect for casual dining and entertaining. The spacious primary bedroom showcases stunning Escarpment views, a generous walk-in closet, and a beautifully finished 3-piece ensuite. The oversized den offers exceptional versatility and can easily function as a home office, guest retreat, media lounge, or potential second bedroom. Additional features include 9-foot ceilings, luxury vinyl flooring throughout, designer lighting, a smart thermostat, a walk-in laundry closet, and motorized zebra blinds in both the living room and primary bedroom. Residents enjoy an impressive selection of amenities, including a private storage locker conveniently located on the same floor, two assigned bike racks in the secure bicycle storage room, one underground parking space, a stylish community/games room, and a spectacular rooftop terrace with BBQs-perfect for entertaining, relaxing, and enjoying the surrounding views. Ideally located just minutes from the GO Train, major highways, parks, shopping, and everyday conveniences, this exceptional home offers the perfect combination of breathtaking Escarpment views, stylish upgrades, versatile living space, and outstanding amenities.
New construction
C$515,000
450 Dundas St E Unit 601, Hamilton, ON L8B 1Z2
2beds
2baths
Apartment
Built in ----
-- sqft lot
$-- Zestimate®
C$--/sqft
C$666/mo HOA
What's special
Spectacular unobstructed escarpment viewsBeautifully appointed kitchenUpgraded stainless steel appliancesBuilt-in microwave and ventilationElegant quartz countertopsDesigner backsplashSpacious primary bedroom
- 1 day |
- 1 |
- 0 |
Zillow last checked:
Listing updated:
Listed by:
EXP REALTY
Source: TRREB,MLS®#: X13670916 Originating MLS®#: Toronto Regional Real Estate Board
Originating MLS®#: Toronto Regional Real Estate BoardFacts & features
Interior
Bedrooms & bathrooms
- Bedrooms: 2
- Bathrooms: 2
Primary bedroom
- Level: Main
- Dimensions: 3.99 x 2.87
Bathroom
- Level: Main
- Dimensions: 2.13 x 0.89
Bathroom
- Level: Main
- Dimensions: 2.74 x 1.63
Den
- Level: Main
- Dimensions: 3.43 x 2.31
Great room
- Level: Main
- Dimensions: 5.61 x 3.25
Kitchen
- Level: Main
- Dimensions: 2.26 x 2.26
Heating
- Heat Pump, Ground Source
Cooling
- Central Air
Appliances
- Laundry: Ensuite
Features
- Flooring: Carpet Free
- Basement: None
- Has fireplace: No
Interior area
- Living area range: 700-799 null
Video & virtual tour
Property
Parking
- Total spaces: 1
- Parking features: Underground, Garage Door Opener
- Has attached garage: Yes
Features
- Patio & porch: Deck
- Exterior features: Recreational Area, Open Balcony
- Has view: Yes
- View description: Panoramic, Park/Greenbelt, Clear
Lot
- Features: Greenbelt/Conservation, Rec./Commun.Centre, Park, Clear View
- Topography: Open Space
Details
- Parcel number: 186290536
Construction
Type & style
- Home type: Apartment
- Property subtype: Apartment
- Attached to another structure: Yes
Materials
- Brick
- Foundation: Unknown
- Roof: Flat
Condition
- New Construction
- New construction: Yes
Community & HOA
HOA
- Amenities included: Exercise Room, Gym, Party Room/Meeting Room, Rooftop Deck/Garden, Visitor Parking
- Services included: Common Elements Included, Building Insurance Included, Parking Included
- HOA fee: C$666 monthly
- HOA name: WSCP
Location
- Region: Hamilton
Financial & listing details
- Annual tax amount: C$3,600
- Date on market: 8/13/2026
Price history
Price history is unavailable.
Public tax history
Tax history is unavailable.
Climate risks
Neighborhood: L8B
Nearby schools
GreatSchools rating
No schools nearby
We couldn't find any schools near this home.
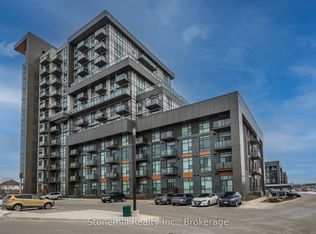
- C$499,9002 bd2 ba-- sqft450 Dundas St E #701, Hamilton, ON L8B1Z2For Sale
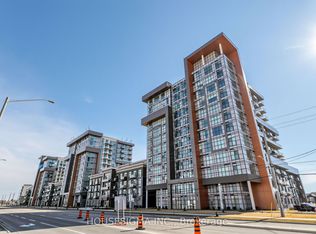
- C$434,9992 bd1 ba-- sqft450 Dundas St E #230, Hamilton, ON L8B1Z2For Sale
- C$2,2002 bd1 ba-- sqft450 Dundas St E #434, Hamilton, ON L8B1Z2For Rent

- C$1,9991 bd1 ba-- sqft450 Dundas St E #503, Hamilton, ON L8B1Z2For Rent
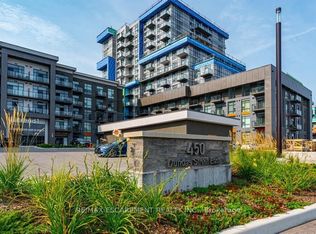
- C$---- bd-- ba-- sqft450 Dundas St E #436, Hamilton, ON L8B1Z2Off Market
- C$369,9901 bd1 ba585 sqft470 Dundas St E #804, Hamilton, ON L8B0E8For Sale
- C$369,9901 bd1 ba585 sqft470 Dundas St E #904, Hamilton, ON L8B0E8For Sale
- C$--1 bd1 ba-- sqft450 Dundas St E #518, Hamilton, ON L8B0A9Off Market
Similar homes
- C$489,0002 bd1 ba-- sqft460 Dundas St E #212, Hamilton, ON L8B 0G7For Sale
 MLS ID #X13674006, GRAND VICTORIA REALTY INC.. TRREB
 - C$499,9002 bd2 ba-- sqft450 Dundas St E #701, Hamilton, ON L8B 1Z2For SaleMLS ID #X13084592, Stonemill Realty Inc., Brokerage. TRREB
- C$521,0002 bd1 ba686 sqft450 Dundas St E #428, Hamilton, ON L8B 1Z2For Sale
 MLS ID #40843660, Vendy Volak, Salesperson, eXp Realty. ITSO
 - C$470,0002 bd1 ba-- sqftTrend Boutique, Hamilton, ON L8B 2A7For Sale
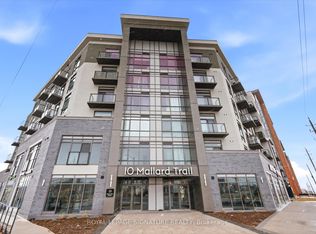 MLS ID #X13633930, ROYAL LEPAGE SIGNATURE REALTY. TRREB
 - C$499,0002 bd2 ba-- sqftTrend Living, Hamilton, ON L8B 2A5For SaleMLS ID #X13429540, RIGHT AT HOME REALTY INC.. TRREB
- C$434,9992 bd1 ba-- sqft450 Dundas St E #230, Hamilton, ON L8B 1Z2For SaleMLS ID #X13474102, HOUSESIGMA INC.. TRREB
- C$509,9002 bd1 ba-- sqft457 Plains Rd E #418, Burlington, ON L7T 0B8For SaleMLS ID #W13678064, SUTTON GROUP QUANTUM REALTY INC.. TRREB
- C$509,0002 bd2 ba-- sqftTrend Condos, Hamilton, ON L8B 0A9New ConstructionMLS ID #X13596746, RE/MAX ESCARPMENT REALTY INC.. TRREB
- C$519,0002 bd1 ba-- sqft470 Dundas St E #1013, Hamilton, ON L8B 2A6For SaleMLS ID #X13169008, BETTER HOMES AND GARDENS REAL ESTATE SIGNATURE SERVICE. TRREB
- C$598,0002 bd2 ba1k sqftTrend 1, Hamilton, ON L8B 1Z2For SaleMLS ID #40846676, Elena Cipriano, Salesperson, RE/MAX Escarpment Realty Inc.. ITSO
- C$464,7002 bd1 ba686 sqft450 Dundas St E #115, Hamilton, ON L8B 1Z2For SaleMLS ID #40826098, Aj Ghottra, Salesperson, eXp Realty. ITSO
- C$674,9993 bd3 ba-- sqft261 Skinner Rd #23, Hamilton, ON L8B 1W6For SaleMLS ID #X13666872, REVEL REALTY INC.. TRREB
- C$498,9002 bd1 ba-- sqft450 Dundas St E #617, Hamilton, ON L8B 0A9For SaleMLS ID #X13434412, SUTTON GROUP - SUMMIT REALTY INC.. TRREB
- C$515,0002 bd-- ba726 sqftTrend, Hamilton, ON L8B 0E8For SaleMLS ID #40850797, Danielle Wood, Office Manager, Zolo Realty. ITSO
- C$514,9002 bd1 ba775 sqftTrend Condos, Hamilton, ON L8B 2A5For SaleMLS ID #40848896, Yousaf Khalid, Salesperson, Keller Williams Complete Realty. ITSO
- C$464,9001 bd1 ba633 sqft470 Dundas St E #309, Hamilton, ON L8B 2A6For SaleMLS ID #40854404, Lisa Milroy, Salesperson, RE/MAX Escarpment Realty Inc.. ITSO
- C$629,0002 bd1 ba-- sqft470 Dundas St E #1211, Hamilton, ON L8B 2A6For SaleMLS ID #X13231876, ROYAL LEPAGE REAL ESTATE SERVICES LTD.. TRREB
- C$579,9002 bd2 ba-- sqft5 Hamilton St N #214, Hamilton, ON L8B 2A4For SaleMLS ID #X13565504, REVEL REALTY INC.. TRREB
- C$679,9002 bd2 ba-- sqft146 Truedell Cir, Hamilton, ON L8B 0T1For SaleMLS ID #X13671648, Engel & Volkers Oakville. TRREB
- C$399,0002 bd1 ba-- sqft460 Dundas St E #221, Hamilton, ON L8B 0G7For SaleMLS ID #X13138078, ROYAL LEPAGE REAL ESTATE SERVICES LTD.. TRREB
