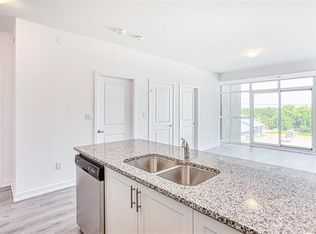
Beautiful corner unit, located on the fourth floor with no neighbors above. Discover this roomy 2-bedroom condominium offering beautiful vistas through its floor-to-ceiling windows. The airy layout seamlessly integrates an open concept kitchen with upgraded stainless-steel appliances, a quartz breakfast bar, and direct entry to your personal balcony. The spacious primary bedroom and secondary bedroom add to the allure, while an upgraded 4-piece bathroom and the convenience of an in-suite full-sized washer and dryer complete the package. The building amenities include a gym, bike storage room, party room, and a rooftop BBQ patio. Additionally, this condo features one underground parking spot and a personal locker located steps from your unit. Located in Waterdown, a charming town with abundant amenities, schools, and shops nearby.
For sale
C$521,000
450 Dundas St E #428, Hamilton, ON L8B 1Z2
2beds
686sqft
Condo/Apt Unit, Residential, Condominium
Built in ----
-- sqft lot
$-- Zestimate®
C$759/sqft
C$460/mo HOA
What's special
Corner unitAiry layoutOpen concept kitchenUpgraded stainless-steel appliancesQuartz breakfast barSpacious primary bedroomRooftop bbq patio
- 66 days
- 9
- 0
Zillow last checked:
Listing updated:
Listed by:
Vendy Volak, Salesperson,
eXp Realty
Source: ITSO,MLS®#: 40843660Originating MLS®#: Cornerstone Association of REALTORS®
Facts & features
Interior
Bedrooms & bathrooms
- Bedrooms: 2
- Bathrooms: 1
- Full bathrooms: 1
- Main level bathrooms: 1
- Main level bedrooms: 2
Bedroom
- Description: Secondary bedroom, large closet, floor to ceiling windows.
- Features: Laminate
- Level: Main
Other
- Description: Spacious Main bedroom, large closet with organizer, floor to ceiling windows.
- Features: Laminate
- Level: Main
Bathroom
- Description: Spacious upgraded tiled washroom, quartz counters, undermount sink, with upgraded decorative accents, shelving and towel hooks.
- Features: 4-Piece
- Level: Main
Kitchen
- Description: Kitchen with eat at bar, upgraded quartz counter top, upgraded undermount large stainless steel sink, neutral tiled backsplash, upgraded stainless steel appliances.
- Features: Laminate
- Level: Main
Living room
- Description: Bright and open living space.
- Features: Laminate
- Level: Main
Heating
- Geothermal
Cooling
- Central Air
Appliances
- Included: Built-in Microwave, Dishwasher, Dryer, Refrigerator, Stove, Washer
- Laundry: In-Suite
Features
- Auto Garage Door Remote(s)
- Has fireplace: No
Interior area
- Total structure area: 686
- Total interior livable area: 686 sqft
- Finished area above ground: 686
Property
Parking
- Total spaces: 1
- Parking features: Garage Door Opener, Inside Entrance, Assigned, Boulevard Parking, Guest
- Garage spaces: 1
- Details: Assigned Space: 128
Features
- Stories: 12
- Patio & porch: Open
- Exterior features: Controlled Entry, Landscaped
- Has view: Yes
- View description: City, Forest
- Frontage type: South
Lot
- Features: Urban, Greenbelt, Highway Access, Major Highway, Playground Nearby, Public Transit, Ravine, Schools
Details
- Additional parcels included: 186290781
- Parcel number: 186290413
- Zoning: UC-12
Construction
Type & style
- Home type: Condo
- Property subtype: Condo/Apt Unit, Residential, Condominium
- Attached to another structure: Yes
Materials
- Concrete, Metal/Steel Siding
- Roof: Flat
Condition
- 0-5 Years
- New construction: No
Utilities & green energy
- Sewer: Sewer (Municipal)
- Water: Municipal
Community & HOA
Community
- Security: Alarm System, Carbon Monoxide Detector(s), Smoke Detector(s)
HOA
- Has HOA: Yes
- Amenities included: Barbecue, Elevator(s), Fitness Center, Party Room, Roof Deck, Parking
- HOA fee: C$460 monthly
Location
- Region: Hamilton
Financial & listing details
- Price per square foot: C$759/sqft
- Annual tax amount: C$3,205
- Date on market: 7/3/2026
- Inclusions: Built-in Microwave, Dishwasher, Dryer, Garage Door Opener, Refrigerator, Stove, Washer, Garage Door Opener, Entry Fob, Bathroom Towel Hooks, Bathroom Shelving, Drapery Rods, Shower Rod.
Price history
| Date | Event | Price |
|---|---|---|
| 7/3/2026 | Listed for sale | C$521,000-12.4%C$759/sqft |
Source: ITSO #40843660 Report a problem | ||
| 8/4/2024 | Listing removed | -- |
Source:  Cornerstone Association of REALTORS® - Hamilton-Burlington #H4191425 Report a problem Cornerstone Association of REALTORS® - Hamilton-Burlington #H4191425 Report a problem | ||
| 6/21/2024 | Price change | C$595,000-7%C$867/sqft |
Source: Cornerstone Association of REALTORS® - Hamilton-Burlington #H4191425 Report a problem | ||
| 4/20/2024 | Listed for sale | C$639,900C$933/sqft |
Source: Cornerstone Association of REALTORS® - Hamilton-Burlington #H4191425 Report a problem | ||
Public tax history
Tax history is unavailable.
Climate risks
Neighborhood: L8B
Nearby schools
GreatSchools rating
No schools nearby
We couldn't find any schools near this home.

Similar homes
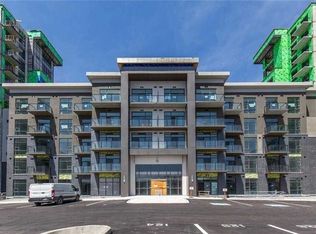
- C$459,7002 bd1 ba686 sqft450 Dundas St E #115, Hamilton, ON L8B 1Z2For Sale
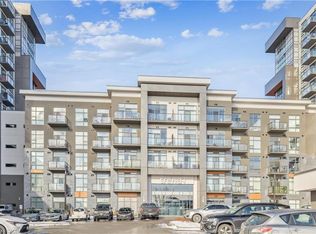 MLS ID #40826098, Aj Ghottra, Salesperson, eXp Realty. ITSO
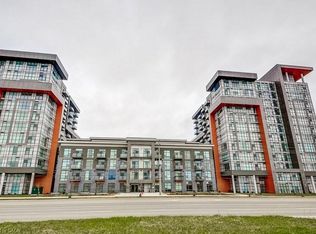
 - C$514,9002 bd1 ba775 sqftTrend Condos, Hamilton, ON L8B 2A5For Sale
 MLS ID #40848896, Yousaf Khalid, Salesperson, Keller Williams Complete Realty. ITSO
 - C$474,9001 bd1 ba614 sqft460 Dundas St E #709, Hamilton, ON L8B 2A5For Sale
 MLS ID #40840175, Cayla Altorf, Salesperson, Right at Home Realty. ITSO
 - C$549,9002 bd2 ba1k sqft5 Hamilton, Hamilton, ON L8B 2A4For Sale
 MLS ID #40859277, Phil Calvano, Broker of Record, Rockhaven Realty Inc.. ITSO
