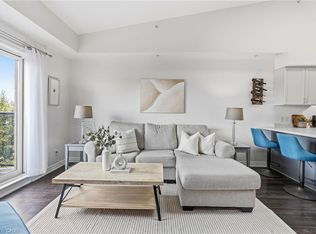
Gorgeous 1BR + den condo in a safe and quiet building within Waterdown core. One of the few low-level condo complexes in Waterdown. The building is very clean and well cared for. This 835sf bright and airy unit is on the top floor (3rd) and has high vaulted ceiling w/skylight making it bright and spacious. A chefs kitchen w/ an abundance of counter space to prepare and entertain. SS appliances, with new fridge (25). 1.5 baths and in-suite laundry. Patio doors lead off both the living room and bedroom onto a double length balcony providing southern exposure. Secured underground parking (1 spot #20) and a storage locker. Building wired for Bell Fibe. Best of all, this building provides very low condo fees compared to others. Walk to all amenities that downtown Waterdown has to offer. Memorial Park across the road with walking trail, play area and winter skating. Easy access to highways and GO station in Aldershot. Quick or flexible close date available. RSA. Move-in ready!
For sale
C$549,900
170 Rockhaven Ln #312, Hamilton, ON L8B 1B5
1beds
835sqft
Condo/Apt Unit, Residential, Condominium
Built in 2014
-- sqft lot
$-- Zestimate®
C$659/sqft
C$366/mo HOA
What's special
- 19 days
- 1
- 0
Zillow last checked:
Listing updated:
Listed by:
Thomas Barbeau, Salesperson,
Royal LePage State Realty,
Bill Mcmahon, Salesperson,
Royal LePage State Realty
Source: ITSO,MLS®#: 40869538Originating MLS®#: Cornerstone Association of REALTORS®
Facts & features
Interior
Bedrooms & bathrooms
- Bedrooms: 1
- Bathrooms: 2
- Full bathrooms: 1
- 1/2 bathrooms: 1
- Main level bathrooms: 2
- Main level bedrooms: 1
Kitchen
- Level: Main
Heating
- Forced Air, Natural Gas
Cooling
- Central Air
Appliances
- Included: Instant Hot Water, Dishwasher, Dryer, Microwave, Refrigerator, Stove
- Laundry: In-Suite
Features
- Auto Garage Door Remote(s), Elevator
- Windows: Window Coverings
- Basement: None,Unfinished
- Has fireplace: No
Interior area
- Total structure area: 835
- Total interior livable area: 835 sqft
- Finished area above ground: 835
Property
Parking
- Total spaces: 1
- Parking features: Outside/Surface/Open, Guest
- Garage spaces: 1
- Details: Assigned Space: 20
Features
- Stories: 1
- Patio & porch: Open
- Frontage type: South
Lot
- Features: Urban, Park, Place of Worship, Quiet Area, Rec./Community Centre, Shopping Nearby
Details
- Parcel number: 185220043
- Zoning: C-5
- Other equipment: Intercom
Construction
Type & style
- Home type: Condo
- Architectural style: Apartment
- Property subtype: Condo/Apt Unit, Residential, Condominium
- Attached to another structure: Yes
Materials
- Brick
- Foundation: Poured Concrete
- Roof: Other
Condition
- 6-15 Years
- New construction: No
- Year built: 2014
Utilities & green energy
- Sewer: Sewer (Municipal)
- Water: Municipal
Community & HOA
HOA
- Has HOA: Yes
- Amenities included: Elevator(s), Party Room, Parking
- Services included: Insurance, Building Maintenance, Common Elements, Maintenance Grounds, Parking, Property Management Fees, Snow Removal, Water, Buld Insurance, Common Elements, Parking, Water.
- HOA fee: C$366 monthly
Location
- Region: Hamilton
Financial & listing details
- Price per square foot: C$659/sqft
- Annual tax amount: C$3,772
- Date on market: 10/6/2026
- Inclusions: Dishwasher, Dryer, Microwave, Refrigerator, Stove, Window Coverings
- Road surface type: Paved
Price history
| Date | Event | Price |
|---|---|---|
| 10/6/2026 | Listed for sale | C$549,900C$659/sqft |
Source: ITSO #40869538 Report a problem | ||
Public tax history
Tax history is unavailable.
Climate risks
Neighborhood: L8B
Nearby schools
GreatSchools rating
No schools nearby
We couldn't find any schools near this home.

Similar homes
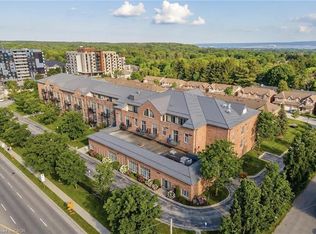
- C$524,9001 bd2 ba835 sqft170 Rockhaven Ln #321, Hamilton, ON L8B 1B5For Sale
 MLS ID #40862434, Tobias Richard Smulders, Broker, RE/MAX Escarpment Realty Inc.. ITSO
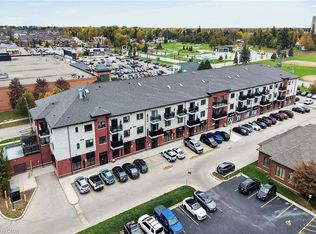
 - C$494,5001 bd1 ba846 sqft262 Dundas St E #322, Hamilton, ON L8B 1A9For Sale
 MLS ID #40872673, Dani Marino, Salesperson, RE/MAX Escarpment Realty Inc.. ITSO
 - C$395,0001 bd1 ba635 sqft170 Rockhaven, Hamilton, ON L8B 1B5For Sale
 MLS ID #40869775, Jenn Calvano, Salesperson, Rockhaven Realty Inc.. ITSO
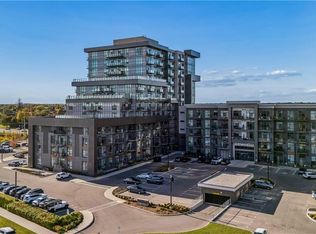
 - C$549,8002 bd2 ba880 sqft450 Dundas St E #1005, Hamilton, ON L8B 0A9For Sale
 MLS ID #40869957, Aj Ghottra, Salesperson, eXp Realty. ITSO
