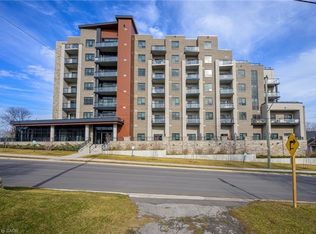
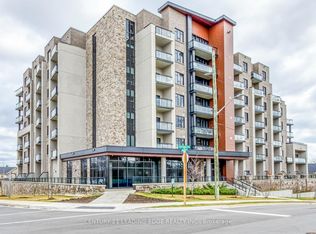
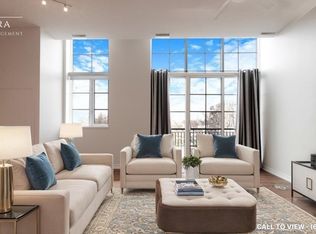
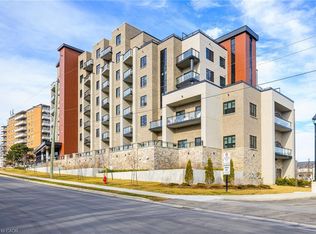
Waterdown High School was an iconic landmark built in 1928. Repurposed in 1999 to preserve its significance, this building offers modern updates with spacious units, and a perfect location! Just steps to everything Waterdown has to offer. This fantastic fully renovated (2023) 1+1 (Bed+Den), 1 Bath unit offers so much. Firstly, there’s a large primary bedroom and the separate den with double French doors that works perfectly as an office, study or nursery. The bright, modern kitchen delivers a clean, contemporary look. Crisp white cabinetry pairs with sleek stainless-steel appliances (2023), quartz counters and subway tile backsplash, for a polished, upscale feel with ample prep and storage space. The dining area offers room for a large table for family gatherings or create a small intimate dining space for quieter evenings. The family room is a great place to curl up and watch the game or continue a conversation. From there, step outside to the quiet, private courtyard style 10’ x 10’ patio. Much larger than a traditional balcony, this unit offers all the benefits of a ground floor unit without any concerns of privacy, noise or security. A wonderful place to call home, and it’s perfect for first time home buyers, investors, or those looking to downsize. This unit also comes with underground parking and a storage locker. Steps to grocery shopping, restaurants, the Bruce Trail, historic pubs and shops and so much more. Imagine what home could be!
For sale
C$599,000
262 Dundas St E #111, Flamborough, ON L0R 2H0
1beds
900sqft
Condo/Apt Unit, Residential, Condominium
Built in 1999
-- sqft lot
$-- Zestimate®
C$666/sqft
C$734/mo HOA
What's special
Large primary bedroomBright modern kitchenCrisp white cabinetryQuartz countersSubway tile backsplash
- 9 hours
- 0
- 0
Zillow last checked:
Listing updated:
Listed by:
Mark Degroot, Salesperson,
Royal LePage Burloak Real Estate Services
Source: ITSO,MLS®#: 40861786Originating MLS®#: Cornerstone Association of REALTORS®
Facts & features
Interior
Bedrooms & bathrooms
- Bedrooms: 1
- Bathrooms: 1
- Full bathrooms: 1
- Main level bathrooms: 1
- Main level bedrooms: 1
Other
- Level: Main
Bathroom
- Features: 4-Piece
- Level: Main
Den
- Level: Main
Dining room
- Features: Carpet Free
- Level: Main
Kitchen
- Features: Double Vanity
- Level: Main
Laundry
- Features: Laundry
- Level: Main
Living room
- Features: Carpet Free, Walkout to Balcony/Deck
- Level: Main
Heating
- Forced Air, Natural Gas
Cooling
- Central Air
Appliances
- Included: Water Heater, Dishwasher, Dryer, Range Hood, Stove, Washer
- Laundry: In-Suite
Features
- Has fireplace: No
Interior area
- Total structure area: 900
- Total interior livable area: 900 sqft
- Finished area above ground: 900
Video & virtual tour
Property
Parking
- Total spaces: 2
- Parking features: Exclusive, Private Drive Single Wide
- Garage spaces: 1
- Uncovered spaces: 1
Features
- Stories: 1
- Patio & porch: Terrace
- Frontage type: South
Lot
- Features: Urban, Highway Access, Park, Place of Worship, Playground Nearby, Public Transit, Schools, Shopping Nearby
Details
- Parcel number: 182930011
- Zoning: R6-11
Construction
Type & style
- Home type: Condo
- Architectural style: Apartment
- Property subtype: Condo/Apt Unit, Residential, Condominium
- Attached to another structure: Yes
Materials
- Brick
- Foundation: Poured Concrete
- Roof: Metal
Condition
- 16-30 Years
- New construction: No
- Year built: 1999
Utilities & green energy
- Sewer: Sewer (Municipal)
- Water: Municipal
Community & HOA
HOA
- Has HOA: Yes
- Amenities included: BBQs Permitted, Elevator(s), Game Room, Party Room, Parking
- Services included: Insurance, Building Maintenance, Common Elements, Maintenance Grounds, Parking, Snow Removal, Water, Windows
- HOA fee: C$734 monthly
Location
- Region: Flamborough
Financial & listing details
- Price per square foot: C$666/sqft
- Annual tax amount: C$3,521
- Date on market: 9/9/2026
- Inclusions: Dishwasher, Dryer, Range Hood, Stove, Washer
Price history
| Date | Event | Price |
|---|---|---|
| 9/9/2026 | Listed for sale | C$599,000+26.1%C$666/sqft |
Source: ITSO #40861786 Report a problem | ||
| 2/16/2022 | Listing removed | -- |
Source:  Cornerstone Association of REALTORS® - Hamilton-Burlington #H4126063 Report a problem Cornerstone Association of REALTORS® - Hamilton-Burlington #H4126063 Report a problem | ||
| 2/11/2022 | Listed for sale | C$474,900C$528/sqft |
Source: Cornerstone Association of REALTORS® - Hamilton-Burlington #H4126063 Report a problem | ||
Public tax history
Tax history is unavailable.
Climate risks
Neighborhood: L0R
Nearby schools
GreatSchools rating
No schools nearby
We couldn't find any schools near this home.
Schools provided by the listing agent
- Elementary: Allan A. Greenleaf E.S
Source: ITSO. This data may not be complete. We recommend contacting the local school district to confirm school assignments for this home.
Similar homes
- C$549,9002 bd2 ba1k sqft5 Hamilton, Hamilton, ON L8B 2A4For Sale
 MLS ID #40859277, Phil Calvano, Broker of Record, Rockhaven Realty Inc.. ITSO
 - C$599,0003 bd2 ba1.3k sqft262 Dundas St E #311, Hamilton, ON L8B 1A9For Sale
 MLS ID #40842956, John R. Whitwell, Salesperson, Royal LePage State Realty Inc.. ITSO
 - C$449,9001 bd1 ba802 sqft30 Hamilton St S #711, Hamilton, ON L8B 1V8For Sale
 MLS ID #40861345, Philip Hollett, Broker, RE/MAX Escarpment Realty Inc.. ITSO
 - C$525,0002 bd2 ba1.1k sqftThe View, Hamilton, ON L8B 1V8For Sale
 MLS ID #40858742, Andrew Burnett, Salesperson, Heritage Realty. ITSO
