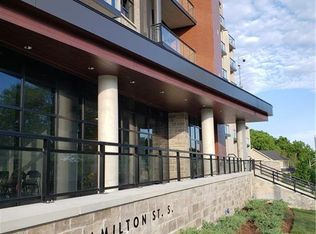
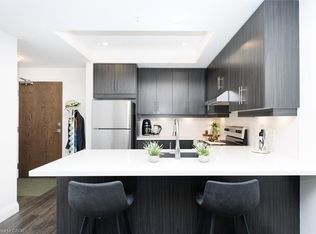
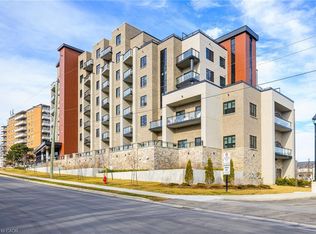
Penthouse living in the heart of Waterdown! Welcome to the sought-after Knoll model, the largest 1-bedroom + den layout in the building, offering over 800 sq. ft. on the 7th/top floor. This bright condo offers south-west exposure, gorgeous sunsets and unobstructed views stretching toward Burlington and Lake Ontario. Floor-to-ceiling windows make the views a standout from the moment you walk in, while the private balcony is the perfect spot to relax and take it all in. The carpet-free, open-concept layout features a bright kitchen with plenty of cabinetry, high-end finishes and upgraded appliances, a living room with a modern electric fireplace, and a versatile separate den ideal for working from home. The primary bedroom includes a rare 8'2" x 5' walk-in closet, while the oversized bathroom and wider doorways offer added accessibility. Enjoy a well-run building with concierge, fitness room, dog wash stations, an elegant party room and two rooftop terraces for relaxing or gathering with friends and family. Best of all, you're right in Waterdown Village-walk to local shops, restaurants and everyday amenities, with the Bruce Trail and Smokey Hollow Waterfall just steps away. Aldershot GO is only 10 minutes away, with easy access to the 403, 407 and QEW. Fantastic location where you can enjoy the best of Waterdown, even from a birds-eye view!
For sale
C$449,900
30 Hamilton St S #711, Hamilton, ON L8B 1V8
1beds
802sqft
Condo/Apt Unit, Residential, Condominium
Built in 2020
-- sqft lot
$-- Zestimate®
C$561/sqft
C$755/mo HOA
What's special
Bright condoSouth-west exposureFloor-to-ceiling windowsPrivate balconyCarpet-free open-concept layoutHigh-end finishesUpgraded appliances
- 1 day
- 3
- 0
Zillow last checked:
Listing updated:
Listed by:
Philip Hollett, Broker,
RE/MAX Escarpment Realty Inc.
Source: ITSO,MLS®#: 40861345Originating MLS®#: Cornerstone Association of REALTORS®
Facts & features
Interior
Bedrooms & bathrooms
- Bedrooms: 1
- Bathrooms: 1
- Full bathrooms: 1
- Main level bathrooms: 1
- Main level bedrooms: 1
Other
- Features: Carpet Free, Ensuite Privilege, Walk-in Closet
- Level: Main
Bathroom
- Features: 3-Piece, Ensuite Privilege, Laundry
- Level: Main
Den
- Features: Carpet Free
- Level: Main
Dining room
- Features: Carpet Free, Open Concept
- Level: Main
Foyer
- Level: Main
Kitchen
- Features: Crown Moulding, Open Concept
- Level: Main
Living room
- Features: Balcony/Deck, Carpet Free, Fireplace, Open Concept
- Level: Main
Heating
- Heat Pump
Cooling
- Central Air
Appliances
- Included: Dishwasher, Dryer, Refrigerator, Stove, Washer
- Laundry: In Bathroom, In-Suite
Features
- Auto Garage Door Remote(s), Elevator
- Basement: None
- Has fireplace: Yes
- Fireplace features: Electric, Living Room
Interior area
- Total structure area: 802
- Total interior livable area: 802 sqft
- Finished area above ground: 802
Video & virtual tour
Property
Parking
- Total spaces: 1
- Parking features: Guest
- Garage spaces: 1
- Details: Assigned Space: 50B
Features
- Stories: 1
- Patio & porch: Open, Deck
- Exterior features: Balcony, Controlled Entry, Privacy
- Has view: Yes
- View description: City, Clear, Forest, Panoramic, Trees/Woods
- Frontage type: East
Lot
- Features: Urban, Greenbelt, Library, Park, Public Transit, Rec./Community Centre, Shopping Nearby, Trails
Details
- Parcel number: 186010128
- Zoning: R8-1
- Other equipment: Intercom
Construction
Type & style
- Home type: Condo
- Architectural style: Apartment
- Property subtype: Condo/Apt Unit, Residential, Condominium
- Attached to another structure: Yes
Materials
- Brick, Stone, Stucco
- Foundation: None
- Roof: Other
Condition
- 6-15 Years
- New construction: No
- Year built: 2020
Utilities & green energy
- Sewer: Sewer (Municipal)
- Water: Municipal
Community & HOA
Community
- Security: Carbon Monoxide Detector(s), Concierge/Security Guard, Security System, Smoke Detector(s)
HOA
- Has HOA: Yes
- Amenities included: Barbecue, Concierge, Elevator(s), Fitness Center, Party Room, Roof Deck, Parking
- Services included: Insurance, Building Maintenance, Common Elements, Heat, Parking, Snow Removal, Water
- HOA fee: C$755 monthly
Location
- Region: Hamilton
Financial & listing details
- Price per square foot: C$561/sqft
- Annual tax amount: C$4,563
- Date on market: 9/8/2026
- Inclusions: Dishwasher, Dryer, Refrigerator, Stove, Washer, All Existing Light Fixtures, All Window Blinds & Coverings, Two Fobs For Garage & Building Access.
Price history
| Date | Event | Price |
|---|---|---|
| 9/8/2026 | Listed for sale | C$449,900C$561/sqft |
Source: ITSO #40861345 Report a problem | ||
Public tax history
Tax history is unavailable.
Climate risks
Neighborhood: L8B
Nearby schools
GreatSchools rating
No schools nearby
We couldn't find any schools near this home.
Schools provided by the listing agent
- Elementary: St. Thomas The Apostle, St. Joseph, Allan Greenleaf, Guy B. Brown
- High: St. Mary, Cathedral, Waterdown
Source: ITSO. This data may not be complete. We recommend contacting the local school district to confirm school assignments for this home.
Similar homes
- C$399,9001 bd1 ba718 sqftThe View, Hamilton, ON L8B 1V8For Sale
 MLS ID #40858200, Jon Van Geest, Salesperson, Real Broker Ontario Ltd.. ITSO
 - C$444,9001 bd1 ba951 sqft262 Dundas St E #315, Hamilton, ON L8B 1A9For Sale
 MLS ID #40843093, Paulo Alexandre Ribeiro, Broker, RE/MAX Real Estate Centre Inc.. ITSO
 - C$479,9001 bd1 ba714 sqftThe View, Hamilton, ON L8B 1V8For Sale
 MLS ID #40846705, Candice Brennan, Salesperson, Platinum Lion Realty Inc.. ITSO
 - C$525,0002 bd2 ba1.1k sqftThe View, Hamilton, ON L8B 1V8For Sale
 MLS ID #40858742, Andrew Burnett, Salesperson, Heritage Realty. ITSO
