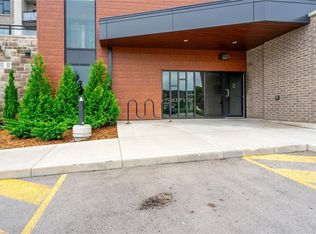
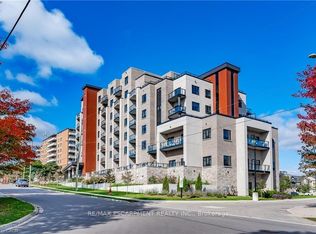
Welcome to Unit 201 at "The View," a stylish south-facing 1-bedroom plus den overlooking a canopy of mature trees that gives the whole suite a calm, retreat-like feel. The versatile den is ideal for a home office, the dining area fits a proper table, and the generous living room features a wall-mounted electric fireplace and walkout to a private balcony. White quartz counters, stainless steel appliances, and an oversized peninsula anchor the kitchen, while the bedroom fits a full furniture set and the spa-inspired bathroom offers a tiled walk-in shower, floating vanity, linen storage, and laundry closet.Beyond the suite, this impeccably maintained 6-year-old building delivers: concierge and security staff, a gym, party room with prep kitchen, lounge, sixth-floor terraces with sweeping views, a pet spa, EV parking, and ample visitor parking.And then there's the location. Set on a quiet, tree-lined side street in sought-after Waterdown, you're a short walk to downtown shops, restaurants, and the Niagara Escarpment trails and lookouts, with quick access to highways, GO transit, and shopping centres. Peaceful, connected, and move-in ready.
For sale
C$445,900
30 Hamilton St S #201, Hamilton, ON L8B 1V8
1beds
714sqft
Condo/Apt Unit, Residential, Condominium
Built in ----
-- sqft lot
$-- Zestimate®
C$625/sqft
C$664/mo HOA
What's special
- 28 days
- 5
- 0
Zillow last checked:
Listing updated:
Listed by:
Candice Brennan, Salesperson,
Platinum Lion Realty Inc.,
Non Mem, Salesperson,
Platinum Lion Realty Inc.
Source: ITSO,MLS®#: 40863259Originating MLS®#: Cornerstone Association of REALTORS®
Facts & features
Interior
Bedrooms & bathrooms
- Bedrooms: 1
- Bathrooms: 1
- Full bathrooms: 1
- Main level bathrooms: 1
- Main level bedrooms: 1
Other
- Level: Main
Bathroom
- Features: 3-Piece
- Level: Main
Dining room
- Level: Main
Kitchen
- Level: Main
Living room
- Level: Main
Heating
- Electric, Heat Pump
Cooling
- Central Air
Appliances
- Included: Dishwasher, Dryer, Refrigerator, Stove, Washer
- Laundry: In-Suite
Features
- Other
- Number of fireplaces: 1
- Fireplace features: Electric
Interior area
- Total structure area: 714
- Total interior livable area: 714 sqft
- Finished area above ground: 714
Property
Parking
- Total spaces: 1
- Parking features: Covered, Guest
- Garage spaces: 1
- Details: Assigned Space: 6
Features
- Stories: 1
- Patio & porch: Open
- Frontage type: South
Lot
- Features: Urban, Dog Park, City Lot, Greenbelt, Major Highway, Park, Public Transit, School Bus Route
Details
- Parcel number: 186010045
- Zoning: R8-1
Construction
Type & style
- Home type: Condo
- Architectural style: Apartment
- Property subtype: Condo/Apt Unit, Residential, Condominium
- Attached to another structure: Yes
Materials
- Brick Veneer
- Roof: Flat
Condition
- 6-15 Years
- New construction: No
Utilities & green energy
- Sewer: Sewer (Municipal)
- Water: Municipal
Community & HOA
Community
- Security: Carbon Monoxide Detector(s), Concierge/Security Guard, Security System, Smoke Detector(s)
HOA
- Has HOA: Yes
- Amenities included: Barbecue, Concierge, Elevator(s), Fitness Center, Media Room, Roof Deck, Parking
- Services included: Insurance, Common Elements, Heat, Parking, Water
- HOA fee: C$664 monthly
Location
- Region: Hamilton
Financial & listing details
- Price per square foot: C$625/sqft
- Annual tax amount: C$3,851
- Date on market: 9/14/2026
- Inclusions: Dishwasher, Dryer, Refrigerator, Stove, Washer
Price history
| Date | Event | Price |
|---|---|---|
| 9/14/2026 | Listed for sale | C$445,900C$625/sqft |
Source: ITSO #40863259 Report a problem | ||
Public tax history
Tax history is unavailable.
Climate risks
Neighborhood: L8B
Nearby schools
GreatSchools rating
No schools nearby
We couldn't find any schools near this home.
Similar homes
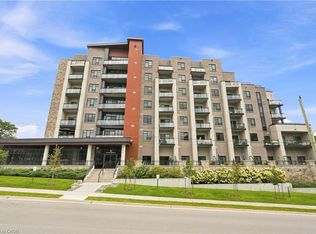
- C$449,9001 bd1 ba718 sqft30 Hamilton St S #501, Hamilton, ON L8B 1V8For Sale
 MLS ID #40862321, Rob Golfi, Salesperson, RE/MAX Escarpment Golfi Realty Inc.. ITSO
 - C$399,9001 bd1 ba718 sqftThe View, Hamilton, ON L8B 1V8For Sale
 MLS ID #40865979, Jon Van Geest, Salesperson, Real Broker Ontario Ltd.. ITSO
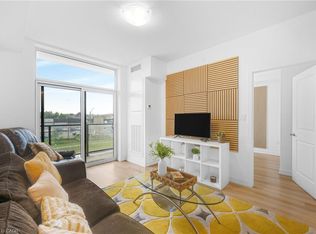
 - C$449,9001 bd1 ba633 sqft470 Dundas St E #309, Hamilton, ON L8B 2A6For Sale
 MLS ID #40865278, Lisa Milroy, Salesperson, RE/MAX Escarpment Realty Inc.. ITSO
 - C$429,9001 bd1 ba614 sqft460 Dundas St E #1008, Hamilton, ON L8B 2A5For Sale
 MLS ID #40863518, Rob Golfi, Salesperson, RE/MAX Escarpment Golfi Realty Inc.. ITSO
