
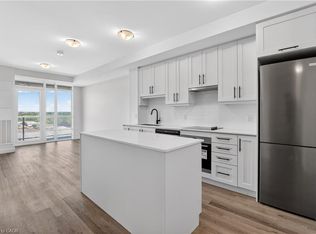
BUY NEW & SAVE! This brand-new suite is sold directly by the builder, and qualified buyers may be eligible for the New Home HST Rebate, offering a substantial opportunity to reduce the overall purchase cost. Discover one of MUSE's most desirable layouts in this beautifully upgraded 1-bedroom + den Olive suite, featuring approximately $12,000 in premium upgrades and a desirable lake view. Offering 705 sq. ft. of thoughtfully designed interior living space plus a 38 sq. ft. balcony, this spacious layout features a walk-in laundry room providing valuable extra storage and functionality beyond a typical laundry closet. The bright open-concept living space features contemporary finishes, a functional kitchen with island, and a versatile den ideal for a home office or guest space. The DeSantis Smart Suite wall-mounted touchscreen offers convenient temperature control, secure visitor entry and smart-home functionality. Complete with underground parking and locker, plus exceptional building amenities, all just steps from the waterfront, trails, shopping, dining and easy highway access.
New construction
C$444,900
461 Green Rd #822, Stoney Creek, ON L8E 5B4
1beds
705sqft
Condo/Apt Unit, Residential, Condominium
Built in 2025
-- sqft lot
$-- Zestimate®
C$631/sqft
C$304/mo HOA
What's special
Brand-new suiteDesirable lake viewBright open-concept living spaceContemporary finishesFunctional kitchen with island
- 2 days
- 7
- 0
Zillow last checked:
Listing updated:
Listed by:
Leo Puskar, Salesperson,
RE/MAX Escarpment Realty Inc.
Source: ITSO,MLS®#: 40863271Originating MLS®#: Cornerstone Association of REALTORS®
Facts & features
Interior
Bedrooms & bathrooms
- Bedrooms: 1
- Bathrooms: 1
- Full bathrooms: 1
- Main level bathrooms: 1
- Main level bedrooms: 1
Other
- Level: Main
Bathroom
- Features: 3-Piece
- Level: Main
Den
- Level: Main
Kitchen
- Level: Main
Other
- Level: Main
Heating
- Heat Pump
Cooling
- Central Air
Appliances
- Included: Dishwasher, Dryer, Range Hood, Refrigerator, Stove, Washer
- Laundry: In-Suite
Features
- Basement: Sump Pump
- Has fireplace: No
Interior area
- Total structure area: 705
- Total interior livable area: 705 sqft
- Finished area above ground: 705
Property
Parking
- Total spaces: 1
- Parking features: No Driveway Parking
- Garage spaces: 1
- Details: Assigned Space: A-32
Features
- Stories: 1
- Patio & porch: Open
- Has view: Yes
- View description: Lake
- Has water view: Yes
- Water view: Lake
- Waterfront features: Access to Water
- Frontage type: East
- Frontage length: 222.28
Lot
- Size: 1.93 Acres
- Dimensions: 222.28 x 378.06
- Features: Urban, Irregular Lot, Beach, Greenbelt, Highway Access, Landscaped, Major Highway, Marina, Park, Place of Worship, Public Parking, Public Transit, Quiet Area, Rail Access, Ravine, Rec./Community Centre, School Bus Route, Schools, Shopping Nearby, View from Escarpment
Details
- Parcel number: 186680178
- Zoning: R2
- Other equipment: Intercom
Construction
Type & style
- Home type: Condo
- Architectural style: Apartment
- Property subtype: Condo/Apt Unit, Residential, Condominium
- Attached to another structure: Yes
Materials
- Brick, Stucco
- Foundation: Poured Concrete
- Roof: Flat
Condition
- 0-5 Years,New Construction
- New construction: Yes
- Year built: 2025
Utilities & green energy
- Sewer: Sewer (Municipal)
- Water: Municipal
Community & HOA
Community
- Security: Alarm System, Security System, Smoke Detector(s)
HOA
- Has HOA: Yes
- Amenities included: Barbecue, Elevator(s), Fitness Center, Media Room, Party Room, Roof Deck, Parking, Other
- Services included: Insurance, Building Maintenance, Maintenance Grounds, Internet, Parking, Snow Removal
- HOA fee: C$304 monthly
Location
- Region: Stoney Creek
Financial & listing details
- Price per square foot: C$631/sqft
- Annual tax amount: C$1
- Date on market: 9/14/2026
- Inclusions: Dishwasher, Dryer, Range Hood, Refrigerator, Stove, Washer
Price history
| Date | Event | Price |
|---|---|---|
| 9/14/2026 | Listed for sale | C$444,900C$631/sqft |
Source: ITSO #40863271 Report a problem | ||
Public tax history
Tax history is unavailable.
Climate risks
Neighborhood: Lakeshore
Nearby schools
GreatSchools rating
No schools nearby
We couldn't find any schools near this home.
Schools provided by the listing agent
- Elementary: St. Agnes, Eastdale
- High: Newman, Orchard Park, Cathedral
Source: ITSO. This data may not be complete. We recommend contacting the local school district to confirm school assignments for this home.

Similar homes
- C$419,9001 bd1 ba633 sqftMuse, Stoney Creek, ON L8E 5B4For Sale
 MLS ID #40863236, Leo Puskar, Salesperson, RE/MAX Escarpment Realty Inc.. ITSO
 - C$449,9002 bd1 ba748 sqftSapphire, Hamilton, ON L8E 0K3For Sale
 MLS ID #40862920, David Feliciani, Salesperson, RE/MAX Escarpment Realty Inc.. ITSO
 - C$474,9001 bd1 ba669 sqftMuse, Hamilton, ON L8E 5B4For Sale
 MLS ID #40858795, Lisa Hensen, Salesperson, RE/MAX Escarpment Realty Inc.. ITSO
 - C$414,9001 bd1 ba705 sqftMuse, Stoney Creek, ON L8E 5B4For Sale
 MLS ID #40855394, Leo Puskar, Salesperson, RE/MAX Escarpment Realty Inc.. ITSO
