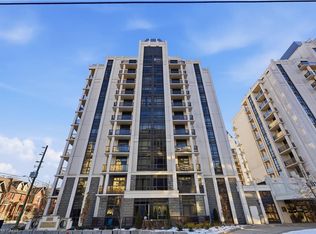
JUST A FEW YEARS NEW LUXURY! 2 bedroom, 2 bathroom CITYVIEW Suite. Spectacular view of city, and LAKE with clear view days of Toronto skyline. OPEN CONCEPT living/dining room/kitchen with 9 ft. base height ceilings.. In suite, laundry & more. Features patio door walkout to balcony & large bright windows. UNDERGROUND PARKING & LEVEL LOCKER INCLUDED. Fabulous amenities. Spacious lobby with concierge, fitness centre, BBQ terrace, guest suite, party room. Close to the Redhill Expressway & QEW, St.Joseph’s East Healthcare, Eastgate Square & new GO station. All measurements approximate, as per builder's plan. E.&O.E Parking B22. Locker level A #164 .
Under contract
C$489,900
2750 King St E #404, Hamilton, ON L8G 0B8
2beds
883sqft
Condo/Apt Unit, Residential, Condominium
Built in ----
-- sqft lot
$-- Zestimate®
C$555/sqft
C$600/mo HOA
What's special
- 100 days |
- 20 |
- 2 |
Zillow last checked:
Listing updated:
Listed by:
J. Michael Ricottone, Broker of Record,
SELLECT J. Michael Real Estate Ltd.,
Lino Vallorani, Salesperson,
SELLECT J. Michael Real Estate Ltd.
Source: ITSO,MLS®#: 40821305Originating MLS®#: Cornerstone Association of REALTORS®
Facts & features
Interior
Bedrooms & bathrooms
- Bedrooms: 2
- Bathrooms: 2
- Full bathrooms: 2
- Main level bathrooms: 2
- Main level bedrooms: 2
Other
- Features: Walk-in Closet
- Level: Main
Bedroom
- Level: Main
Bathroom
- Features: 4-Piece, Ensuite
- Level: Main
Bathroom
- Features: 3-Piece
- Level: Main
Kitchen
- Level: Main
Laundry
- Level: Main
Other
- Features: Balcony/Deck
- Level: Main
Heating
- Forced Air
Cooling
- Central Air
Appliances
- Included: Dishwasher, Dryer, Microwave, Stove, Washer
- Laundry: In-Suite
Features
- Air Exchanger, Auto Garage Door Remote(s)
- Has fireplace: No
Interior area
- Total structure area: 883
- Total interior livable area: 883 sqft
- Finished area above ground: 883
Property
Parking
- Total spaces: 1
- Parking features: Private Drive Single Wide
- Garage spaces: 1
Features
- Stories: 1
- Patio & porch: Open
- Exterior features: Balcony
- Frontage type: South
Lot
- Features: Urban, Near Golf Course, Highway Access, Hospital, Park, Place of Worship, Public Transit
Details
- Parcel number: 186280060
- Zoning: E/S-1741, P5
Construction
Type & style
- Home type: Condo
- Property subtype: Condo/Apt Unit, Residential, Condominium
- Attached to another structure: Yes
Materials
- Cement Siding
- Roof: Flat
Condition
- 0-5 Years
- New construction: No
Utilities & green energy
- Sewer: Sewer (Municipal)
- Water: Municipal
Community & HOA
Community
- Security: Carbon Monoxide Detector, Smoke Detector, Concierge/Security Guard
HOA
- Has HOA: Yes
- Amenities included: Concierge, Elevator(s), Fitness Center, Game Room, Guest Suites, Library, Party Room, Parking, Other
- Services included: Building Maintenance, Central Air Conditioning, Heat, Parking, Trash, Property Management Fees
- HOA fee: C$600 monthly
Location
- Region: Hamilton
Financial & listing details
- Price per square foot: C$555/sqft
- Annual tax amount: C$4,820
- Date on market: 4/16/2026
- Inclusions: Carbon Monoxide Detector, Dishwasher, Dryer, Microwave, Smoke Detector, Stove, Washer
J. Michael Ricottone, Broker of Record
J. Michael Ricottone, Broker of Record
(905) 719-6828
By pressing Contact Agent, you agree that the real estate professional identified above may call/text you about your search, which may involve use of automated means and pre-recorded/artificial voices. You don't need to consent as a condition of buying any property, goods, or services. Message/data rates may apply. You also agree to our Terms of Use. Zillow does not endorse any real estate professionals. We may share information about your recent and future site activity with your agent to help them understand what you're looking for in a home.
Price history
| Date | Event | Price |
|---|---|---|
| 7/24/2026 | Contingent | C$489,900C$555/sqft |
Source: ITSO #40821305 Report a problem | ||
| 6/14/2026 | Price change | C$489,900-2%C$555/sqft |
Source: ITSO #40821305 Report a problem | ||
| 4/16/2026 | Listed for sale | C$499,900C$566/sqft |
Source: ITSO #40821305 Report a problem | ||
Public tax history
Tax history is unavailable.
Climate risks
Neighborhood: Gershome
Nearby schools
GreatSchools rating
No schools nearby
We couldn't find any schools near this home.
- C$---- bd-- ba-- sqft2750 King St E #601, Hamilton, ON L8G1J3Off Market
- C$---- bd-- ba-- sqft2750 King St E #710, Hamilton, ON L8G1J3Off Market
- C$---- bd-- ba-- sqft2750 King St E #302, Hamilton, ON L8G1J3Off Market
- C$499,9002 bd2 ba-- sqft2750 King St E #102, Hamilton, ON L8G0B8For Sale

- C$---- bd-- ba-- sqft2750 King St E #802, Hamilton, ON L8G1J3Off Market
- C$490,0002 bd2 ba931 sqft2750 King St E #508, Hamilton, ON L8G0B8Sold
- C$---- bd-- ba-- sqft2750 King St E #605, Hamilton, ON L8G0B8Off Market
- C$---- bd-- ba-- sqft2750 King St E #215, Hamilton, ON L8G0B8Off Market
Similar homes
- C$479,9002 bd1 ba795 sqft101 Shoreview Pl #410, Hamilton, ON L8E 0K2For Sale
 MLS ID #40844353, Michael St. Jean, Salesperson, Michael St. Jean Realty Inc.. ITSO
 - C$489,9002 bd1 ba750 sqftCity Square, Hamilton, ON L8P 0C2For Sale
 MLS ID #40844916, Angela Smuk, Salesperson, Realty Network. ITSO
 - C$439,5002 bd2 ba811 sqftVista Condos, Hamilton, ON L8N 0B2For Sale
 MLS ID #40845710, Alex Hill, Salesperson, RE/MAX Escarpment Realty Inc.. ITSO
 - C$499,9002 bd2 ba953 sqft81 Robinson St #807, Hamilton, ON L8P 0C2For Sale
 MLS ID #40827202, Brooke Hicks, Broker, Royal LePage Burloak Real Estate Services. ITSO
 - C$420,0002 bd2 ba796 sqft479 Charlton Ave E #105, Hamilton, ON L8N 0B4For SaleMLS ID #40846015, Melissa Lawler, Salesperson, Royal LePage Macro Realty. ITSO
- C$419,9002 bd1 ba748 sqft101 Shoreview Pl #129, Hamilton, ON L8E 0K2For SaleMLS ID #40846690, Rob Golfi, Salesperson, RE/MAX Escarpment Golfi Realty Inc.. ITSO
- C$450,0002 bd2 ba958 sqft112 King St E #408, Hamilton, ON L8N 1A8For SaleMLS ID #40835231, Soni Chachad, Broker, Keller Williams Edge Realty. ITSO
- C$399,9002 bd2 ba796 sqft479 Charlton Ave E #306, Hamilton, ON L8N 0B4For SaleMLS ID #40823445, Michael St. Jean, Salesperson, Michael St. Jean Realty Inc.. ITSO
- C$545,0002 bd2 ba869 sqft600 N Service Rd #301, Stoney Creek, ON L8E 0L2For SaleMLS ID #40822136, Naima Cothran, Broker, Royal LePage State Realty Inc.. ITSO
- C$399,9002 bd2 ba811 sqftVista Condos On Charlton, Hamilton, ON L8N 0B2For SaleMLS ID #40823509, Michelle De Groot, Salesperson, RE/MAX Real Estate Centre Inc.. ITSO
- C$374,9001 bd1 ba707 sqft35 Southshore Cres #221, Hamilton, ON L8E 0J2For SaleMLS ID #40846758, Tammy Phinney, Salesperson, Royal LePage Burloak Real Estate Services. ITSO
- C$599,0002 bd2 ba1k sqft125 Shoreview Pl #322, Hamilton, ON L8E 0K3For SaleMLS ID #40839249, Nick Infante, Salesperson, HouseSigma Inc.. ITSO
- C$449,9002 bd2 ba928 sqft150 Main St W #603, Hamilton, ON L8P 1H8For SaleMLS ID #40817231, Chris Klashoff, Salesperson, Royal LePage State Realty Inc.. ITSO
- C$479,9002 bd1 ba828 sqft550 Service Rd #1201, Grimsby, ON L3M 0H9For SaleMLS ID #40838630, Drew Woolcott, Broker, RE/MAX Escarpment Realty Inc.. ITSO
- C$539,9002 bd2 ba885 sqft2081 Fairview St #707, Burlington, ON L7R 0E4For SaleMLS ID #40846889, Sarah Stephenson Logue, Broker of Record, RE/MAX Escarpment Team Logue Realty Inc.. ITSO
- C$549,9002 bd2 ba1k sqft1 Redfern Ave #317, Hamilton, ON L9C 0E6For SaleMLS ID #40837783, Justin Little, Salesperson, RE/MAX Escarpment Realty Inc.. ITSO
- C$514,9002 bd1 ba775 sqftTrend Condos, Hamilton, ON L8B 2A5For SaleMLS ID #40848896, Yousaf Khalid, Salesperson, Keller Williams Complete Realty. ITSO
- C$589,9002 bd2 ba1k sqft150 Main St W #1104, Hamilton, ON L8P 1H8For SaleMLS ID #40846912, Sarah Stephenson Logue, Broker of Record, RE/MAX Escarpment Team Logue Realty Inc.. ITSO
- C$499,9002 bd2 ba684 sqft5240 Dundas St #B202, Burlington, ON L7L 0J6For SaleMLS ID #40847192, Sarah Stephenson Logue, Broker of Record, RE/MAX Escarpment Team Logue Realty Inc.. ITSO
- C$469,9001 bd1 ba802 sqftLuxe, Hamilton, ON L9C 0G2For SaleMLS ID #40716330, Lorraine Deluca, Salesperson, Homelife Professionals Realty Inc.. ITSO
