This spacious 2-bedroom, 2-bathroom unit at 958 sq. ft. + 50 sqft of balcony is one of the largest in the prestigious Royal Connaught building. Ideally situated close to hospitals, universities, and downtown, it's just a short walk to the GO Station, the Art Gallery of Hamilton, Hamilton Place, Jackson Square Shopping Centre, the Hamilton Farmers Market, and James Street North, with its array of shops, restaurants, cafés, and businesses. The unit features 9-foot ceilings, a balcony, and floor-to-ceiling windows that fill the space with natural light. It includes stainless steel appliances, engineered hardwood floors, and is completely carpet-free. A standout feature is the beautiful rooftop garden and outdoor terrace located on the same floor as the unit, making it incredibly convenient to step out and enjoy the outdoor fireplace or host a BBQ with friends and family. The building offers excellent amenities, including a media room, movie theatre, exercise room, social gathering areas, party room, Movie Theater and a roof garden. Enjoy a luxurious lifestyle with public transit, shops, restaurants, McMaster University, cinemas, and vibrant urban villages all within walking distance. The unit also includes one storage locker (on the same floor, right next to the unit) and one underground parking space.
For sale
C$450,000
112 King St E #408, Hamilton, ON L8N 1A8
2beds
958sqft
Condo/Apt Unit, Residential, Condominium
Built in ----
-- sqft lot
$-- Zestimate®
C$470/sqft
C$889/mo HOA
What's special
Stainless steel appliancesEngineered hardwood floorsCompletely carpet-freeOutdoor fireplace
- 50 days |
- 27 |
- 2 |
Zillow last checked:
Listing updated:
Listed by:
Soni Chachad, Broker,
Keller Williams Edge Realty
Source: ITSO,MLS®#: 40835231Originating MLS®#: Cornerstone Association of REALTORS®
Facts & features
Interior
Bedrooms & bathrooms
- Bedrooms: 2
- Bathrooms: 2
- Full bathrooms: 2
- Main level bathrooms: 2
- Main level bedrooms: 2
Other
- Description: With Closet
- Features: 4-Piece, Ensuite
- Level: Main
- Area: 181.35
- Dimensions: 15ft. 0in. X 12ft. 9in. X 9ft. 0in.
Bedroom
- Description: With Closet
- Level: Main
- Area: 130.36
- Dimensions: 10ft. 2in. X 13ft. 1in. X 9ft. 0in.
Bathroom
- Features: 4-Piece, Ensuite
- Level: Main
Bathroom
- Features: 4-Piece
- Level: Main
Kitchen
- Level: Main
- Area: 223.54
- Dimensions: 13ft. 8in. X 17ft. 9in. X 9ft. 0in.
Living room
- Description: Combined w/ Dining
- Level: Main
- Area: 223.54
- Dimensions: 13ft. 8in. X 17ft. 9in. X 9ft. 0in.
Heating
- Forced Air, Natural Gas
Cooling
- Central Air
Appliances
- Included: Dishwasher, Dryer, Microwave, Range Hood, Refrigerator, Stove, Washer
- Laundry: In-Suite
Features
- Atrium, Built-In Appliances
- Basement: None
- Has fireplace: No
Interior area
- Total structure area: 958
- Total interior livable area: 958 sqft
- Finished area above ground: 958
Video & virtual tour
Property
Parking
- Total spaces: 1
- Parking features: Exclusive, No Driveway Parking
- Garage spaces: 1
- Details: Assigned Space: 12
Features
- Patio & porch: Open
- Exterior features: Balcony, Private Entrance
- Has view: Yes
- View description: City
- Frontage type: West
Lot
- Features: Urban, Arts Centre, Business Centre, City Lot, Hospital, Major Anchor, Major Highway, Public Parking, Public Transit, Rec./Community Centre, Regional Mall, Shopping Nearby
Details
- Parcel number: 185660157
- Zoning: D2
Construction
Type & style
- Home type: Condo
- Property subtype: Condo/Apt Unit, Residential, Condominium
- Attached to another structure: Yes
Materials
- Cement Siding
- Foundation: Steel Frame
- Roof: Flat
Condition
- 6-15 Years
- New construction: No
Utilities & green energy
- Sewer: Sewer (Municipal)
- Water: Municipal
Community & HOA
Community
- Security: Alarm System, Concierge/Security Guard, Security Guard, Security System, Smoke Detector(s)
HOA
- Has HOA: Yes
- Amenities included: Barbecue, Concierge, Elevator(s), Fitness Center, Game Room, Media Room, Party Room, Roof Deck, Parking
- Services included: Insurance, Building Maintenance, C.A.M., Common Elements, Doors, Maintenance Grounds, Parking, Trash, Roof, Snow Removal, Windows
- HOA fee: C$889 monthly
Location
- Region: Hamilton
Financial & listing details
- Price per square foot: C$470/sqft
- Annual tax amount: C$5,374
- Date on market: 6/2/2026
- Inclusions: Dishwasher, Dryer, Microwave, Range Hood, Refrigerator, Stove, Washer
- Exclusions: Staging Items
Soni Chachad, Broker
Soni Chachad, Broker
(905) 335-8808
By pressing Contact Agent, you agree that the real estate professional identified above may call/text you about your search, which may involve use of automated means and pre-recorded/artificial voices. You don't need to consent as a condition of buying any property, goods, or services. Message/data rates may apply. You also agree to our Terms of Use. Zillow does not endorse any real estate professionals. We may share information about your recent and future site activity with your agent to help them understand what you're looking for in a home.
Price history
| Date | Event | Price |
|---|---|---|
| 6/2/2026 | Listed for sale | C$450,000C$470/sqft |
Source:  TRREB #X13227102 Report a problem TRREB #X13227102 Report a problem | ||
Public tax history
Tax history is unavailable.
Climate risks
Neighborhood: Beasley
Nearby schools
GreatSchools rating
No schools nearby
We couldn't find any schools near this home.
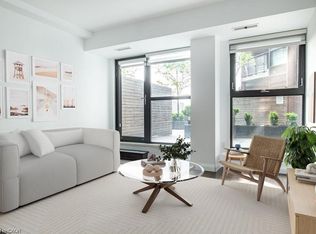
- C$349,0001 bd1 ba617 sqft112 King St E #412, Hamilton, ON L8N1V2For Sale
- C$2,3002 bd1 ba-- sqft112 King St E #306, Hamilton, ON L8N1V2For Rent

- C$345,0001 bd1 ba-- sqft112 King St E #903, Hamilton, ON L8N1V2For Sale

- C$--1 bd2 ba600 sqft112 King St E #701, Hamilton, ON L8N1V2Off Market
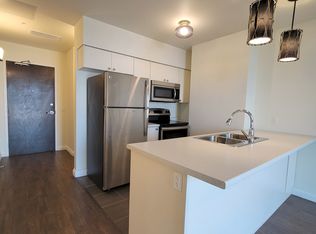
- C$--1 bd1 ba550 sqft118 King St E #1014, Hamilton, ON L8N0A9Off Market
- C$--2 bd1 ba850 sqft118 King St E #1017, Hamilton, ON L8N0A9Off Market
- C$--2 bd2 ba1k sqft118 King St E #923, Hamilton, ON L8N0A9Off Market
- C$1,9501 bd1 ba-- sqft118 King St E #621, Hamilton, ON L8N0A9For Rent
Similar homes
- C$434,9002 bd1 ba1.1k sqft36 James St S #1402, Hamilton, ON L8P 4W4For Sale
 MLS ID #40839262, Samantha Acton, Salesperson, RE/MAX Escarpment Realty Inc.. ITSO
 - C$449,9002 bd2 ba928 sqft150 Main St W #603, Hamilton, ON L8P 1H8For Sale
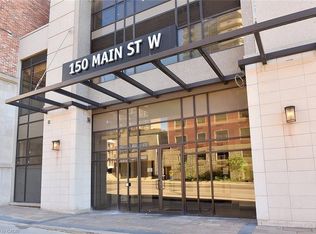 MLS ID #40817231, Chris Klashoff, Salesperson, Royal LePage State Realty Inc.. ITSO
 - C$439,5002 bd2 ba811 sqftVista Condos, Hamilton, ON L8N 0B2For Sale
 MLS ID #40845710, Alex Hill, Salesperson, RE/MAX Escarpment Realty Inc.. ITSO
 - C$509,0002 bd2 ba1k sqft66 Bay St S #410, Hamilton, ON L8P 4Z6For Sale
 MLS ID #40845871, Bianca Zahedi, Salesperson, Coldwell Banker Community Professionals. ITSO
 - C$489,9002 bd1 ba750 sqftCity Square, Hamilton, ON L8P 0C2For SaleMLS ID #40844916, Angela Smuk, Salesperson, Realty Network. ITSO
- C$499,0001 bd1 ba881 sqftThe Royal Connaught, Hamilton, ON L8N 0A9For SaleMLS ID #40835669, Stella Mccollum, Salesperson, Sotheby's International Realty Canada. ITSO
- C$499,9002 bd2 ba953 sqft81 Robinson St #807, Hamilton, ON L8P 0C2For SaleMLS ID #40827202, Brooke Hicks, Broker, Royal LePage Burloak Real Estate Services. ITSO
- C$589,9002 bd2 ba1k sqft150 Main St W #1104, Hamilton, ON L8P 1H8For SaleMLS ID #40846912, Sarah Stephenson Logue, Broker of Record, RE/MAX Escarpment Team Logue Realty Inc.. ITSO
- C$429,0003 bd2 ba1k sqftForest Glen, Hamilton, ON L8S 1J5For SaleMLS ID #40835678, Beth Tallach, Salesperson, Keller Williams Complete Realty. ITSO
- C$399,9002 bd2 ba811 sqftVista Condos On Charlton, Hamilton, ON L8N 0B2For SaleMLS ID #40823509, Michelle De Groot, Salesperson, RE/MAX Real Estate Centre Inc.. ITSO
- C$399,9002 bd2 ba796 sqft479 Charlton Ave E #306, Hamilton, ON L8N 0B4For SaleMLS ID #40823445, Michael St. Jean, Salesperson, Michael St. Jean Realty Inc.. ITSO
- C$380,0001 bd1 ba658 sqftKiwi, Hamilton, ON L8R 1B1For SaleMLS ID #40843433, Robert Chatterton, Salesperson, Keller Williams Edge Realty. ITSO
- C$589,9002 bd1 ba1k sqft118 King St E #Lph13, Hamilton, ON L8N 0A9For SaleMLS ID #40748022, Mike Heddle, Broker, Royal LePage State Realty Inc.. ITSO
- C$409,9001 bd1 ba765 sqft85 Robinson St Unit 1010, Hamilton, ON L8P 0B9For SaleMLS ID #40802590, Sean Dawson, Salesperson, Royal LePage State Realty. ITSO
- C$419,9002 bd1 ba748 sqft101 Shoreview Pl #129, Hamilton, ON L8E 0K2For SaleMLS ID #40846690, Rob Golfi, Salesperson, RE/MAX Escarpment Golfi Realty Inc.. ITSO
- C$359,0001 bd1 ba588 sqft118 King St E #415, Hamilton, ON L8N 0A9For SaleMLS ID #40803883, Joe Tosello, Salesperson, Royal LePage NRC Realty Inc.. ITSO
- C$349,0001 bd1 ba617 sqftResidences Of Royal Connaught, Hamilton, ON L8N 1V2For SaleMLS ID #40802791, Jessica Bobiak, Salesperson, Royal LePage State Realty Inc.. ITSO
- C$464,7002 bd1 ba686 sqft450 Dundas St E #115, Hamilton, ON L8B 1Z2For SaleMLS ID #40826098, Aj Ghottra, Salesperson, eXp Realty. ITSO
- C$409,0001 bd1 ba620 sqft2087 Fairview St #2002, Burlington, ON L7R 0E5For SaleMLS ID #40850070, Lisa Baxter, Broker, RE/MAX Escarpment Realty Inc.. ITSO
- C$549,9002 bd2 ba1k sqft1 Redfern Ave #317, Hamilton, ON L9C 0E6For SaleMLS ID #40837783, Justin Little, Salesperson, RE/MAX Escarpment Realty Inc.. ITSO
