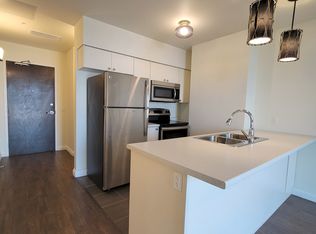
Rarely Available Terrace-Level Unit! This bright 1-bedroom condo offers sunny southern exposure and beautiful escarpment views with the added enjoyment of the rooftop amenities right in your own backyard. The patio is bordered by planters and privacy walls, yet opens seamlessly to the shared rooftop terrace featuring lounge areas, bistro seating, gas fireplace, BBQs, and more. A true standout, the spacious 18' x 12.5' private patio is accessible directly from the living room—perfect for relaxing or entertaining. Inside, enjoy open-concept living with laminate flooring, stainless steel appliances, quartz countertops, custom window blinds, and generous closet space. Additional features include in-suite laundry, and an one underground parking space. The building is rich in amenities: a party room, gym, media room, boardroom, and building security. Plus, a Starbucks is located right at the main level—just take the elevator down and step outside. Situated in the heart of Hamilton’s revitalized downtown core, you're steps from Gore Park, trendy restaurants, shops, and local culture. Don’t miss this chance to own a unique urban retreat at the iconic Residences of Royal Connaught.
For sale
C$349,000
112 King St E #412, Hamilton, ON L8N 1V2
1beds
617sqft
Condo/Apt Unit, Residential, Condominium
Built in 2016
-- sqft lot
$-- Zestimate®
C$566/sqft
C$690/mo HOA
What's special
- 165 days |
- 3 |
- 1 |
Zillow last checked:
Listing updated:
Listed by:
Jessica Bobiak, Salesperson,
Royal LePage State Realty Inc.
Source: ITSO,MLS®#: 40802791Originating MLS®#: Cornerstone Association of REALTORS®
Facts & features
Interior
Bedrooms & bathrooms
- Bedrooms: 1
- Bathrooms: 1
- Full bathrooms: 1
- Main level bathrooms: 1
- Main level bedrooms: 1
Other
- Level: Main
Bathroom
- Features: 4-Piece
- Level: Main
Eat in kitchen
- Level: Main
Laundry
- Level: Main
Living room
- Level: Main
Heating
- Forced Air, Heat Pump
Cooling
- Central Air
Appliances
- Included: Built-in Microwave, Dishwasher, Dryer, Refrigerator, Stove, Washer
- Laundry: In-Suite
Features
- Built-In Appliances
- Has fireplace: No
Interior area
- Total structure area: 617
- Total interior livable area: 617 sqft
- Finished area above ground: 617
Property
Parking
- Total spaces: 1
- Parking features: No Driveway Parking
- Garage spaces: 1
- Details: Assigned Space: 16
Features
- Stories: 1
- Patio & porch: Terrace, Patio
- Frontage type: South
Lot
- Features: Urban, Arts Centre, City Lot, Highway Access, Hospital, Library, Park, Place of Worship, Public Transit, Shopping Nearby
Details
- Parcel number: 185660160
- Zoning: D2
Construction
Type & style
- Home type: Condo
- Architectural style: 1 Storey/Apt
- Property subtype: Condo/Apt Unit, Residential, Condominium
- Attached to another structure: Yes
Materials
- Brick, Concrete
- Roof: Tile
Condition
- 6-15 Years
- New construction: No
- Year built: 2016
Utilities & green energy
- Sewer: Sewer (Municipal)
- Water: Municipal
Community & HOA
Community
- Security: Security Guard, Smoke Detector(s)
HOA
- Has HOA: Yes
- Amenities included: Barbecue, Elevator(s), Fitness Center, Media Room, Party Room, Roof Deck
- Services included: Insurance, Building Maintenance, C.A.M., Common Elements, Maintenance Grounds, Snow Removal
- HOA fee: C$690 monthly
Location
- Region: Hamilton
Financial & listing details
- Price per square foot: C$566/sqft
- Annual tax amount: C$3,518
- Date on market: 2/7/2026
- Inclusions: Built-in Microwave, Dishwasher, Dryer, Refrigerator, Stove, Washer
- Exclusions: None.
Jessica Bobiak, Salesperson
Jessica Bobiak, Salesperson
(905) 648-4451
By pressing Contact Agent, you agree that the real estate professional identified above may call/text you about your search, which may involve use of automated means and pre-recorded/artificial voices. You don't need to consent as a condition of buying any property, goods, or services. Message/data rates may apply. You also agree to our Terms of Use. Zillow does not endorse any real estate professionals. We may share information about your recent and future site activity with your agent to help them understand what you're looking for in a home.
Price history
| Date | Event | Price |
|---|---|---|
| 4/25/2026 | Price change | C$349,000-5.4%C$566/sqft |
Source: ITSO #40802791 Report a problem | ||
| 2/7/2026 | Listed for sale | C$369,000C$598/sqft |
Source: ITSO #40802791 Report a problem | ||
Public tax history
Tax history is unavailable.
Climate risks
Neighborhood: Beasley
Nearby schools
GreatSchools rating
No schools nearby
We couldn't find any schools near this home.
- C$2,3002 bd1 ba-- sqft112 King St E #306, Hamilton, ON L8N1V2For Rent

- C$345,0001 bd1 ba-- sqft112 King St E #903, Hamilton, ON L8N1V2For Sale

- C$--1 bd2 ba600 sqft112 King St E #701, Hamilton, ON L8N1V2Off Market
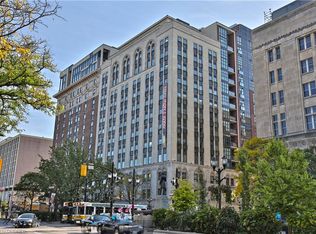
- C$--1 bd1 ba550 sqft118 King St E #1014, Hamilton, ON L8N0A9Off Market
- C$--2 bd1 ba850 sqft118 King St E #1017, Hamilton, ON L8N0A9Off Market
- C$--2 bd2 ba1k sqft118 King St E #923, Hamilton, ON L8N0A9Off Market
- C$1,9501 bd1 ba-- sqft118 King St E #621, Hamilton, ON L8N0A9For Rent
- C$--1 bd1 ba600 sqft118 King St E #311, Hamilton, ON L8N0A9Off Market
Similar homes
- C$359,0001 bd1 ba588 sqft118 King St E #415, Hamilton, ON L8N 0A9For Sale
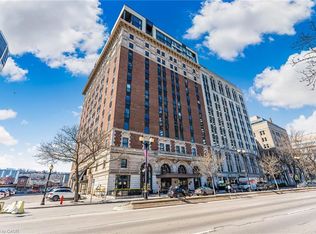 MLS ID #40803883, Joe Tosello, Salesperson, Royal LePage NRC Realty Inc.. ITSO
 - C$274,0001 bd1 ba488 sqftThe Crofts, Hamilton, ON L8N 2J7For Sale
 MLS ID #40850315, Tonya Marie Potts, Salesperson, Right at Home Realty. ITSO
 - C$380,0001 bd1 ba658 sqftKiwi, Hamilton, ON L8R 1B1For Sale
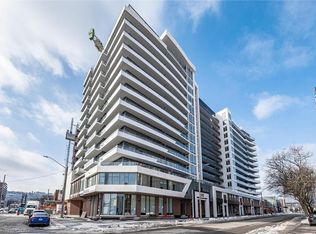 MLS ID #40843433, Robert Chatterton, Salesperson, Keller Williams Edge Realty. ITSO
 - C$330,0001 bd1 ba540 sqft212 King William St #1109, Hamilton, ON L8R 1B1For Sale
 MLS ID #40827354, Ajay Bassi, Salesperson, RE/MAX Escarpment Realty Inc.. ITSO
 - C$329,9001 bd1 ba540 sqftKiwi Condo, Hamilton, ON L8R 1B1For SaleMLS ID #40845589, Stacey Wills, Broker, REVEL Realty Inc. ITSO
- C$299,9001 bd1 ba581 sqft11 Rebecca St #105, Hamilton, ON L8R 3H7For SaleMLS ID #40833417, E. Martin Mazza, Salesperson, Royal LePage State Realty Inc.. ITSO
- C$335,0001 bd1 ba830 sqft135 James St S #909, Hamilton, ON L8P 2Z6For SaleMLS ID #40841585, Stan Shetty, Salesperson, Royal LePage State Realty Inc.. ITSO
- C$374,9001 bd1 ba707 sqft35 Southshore Cres #221, Hamilton, ON L8E 0J2For SaleMLS ID #40846758, Tammy Phinney, Salesperson, Royal LePage Burloak Real Estate Services. ITSO
- C$269,9001 bd1 ba720 sqft36 James St S #303, Hamilton, ON L8P 4W4For SaleMLS ID #40820181, Suzanne Tavares, Salesperson, Revel Realty Inc.. ITSO
- C$398,4002 bd1 ba658 sqftKiwi, Hamilton, ON L8R 1B1For SaleMLS ID #40795888, Kevin Whaley, Salesperson, RE/MAX Escarpment Realty Inc.. ITSO
- C$409,9001 bd1 ba765 sqft85 Robinson St Unit 1010, Hamilton, ON L8P 0B9For SaleMLS ID #40802590, Sean Dawson, Salesperson, Royal LePage State Realty. ITSO
- C$368,8001 bd1 ba912 sqft200 Stinson St #110, Hamilton, ON L8N 4J5For SaleMLS ID #40814960, Melanie Ryan, Salesperson, RE/MAX Aboutowne Realty Corp.. ITSO
- C$369,9901 bd1 ba585 sqft470 Dundas St E #804, Hamilton, ON L8B 0E8For SaleMLS ID #40847887, Denis Ibrahimagic, Salesperson, RE/MAX Escarpment Realty Inc.. ITSO
- C$369,9901 bd1 ba585 sqft470 Dundas St E #904, Hamilton, ON L8B 0E8For SaleMLS ID #40848087, Denis Ibrahimagic, Salesperson, RE/MAX Escarpment Realty Inc.. ITSO
- C$499,0001 bd1 ba881 sqftThe Royal Connaught, Hamilton, ON L8N 0A9For SaleMLS ID #40835669, Stella Mccollum, Salesperson, Sotheby's International Realty Canada. ITSO
- C$237,5001 bd1 ba482 sqft150 Charlton Ave E #1201, Hamilton, ON L8N 3X3For SaleMLS ID #40848986, Bain Thompson, Salesperson, SUTTON GROUP SUMMIT REALTY INC BROKERAGE. ITSO
- C$423,5001 bd1 ba672 sqft150 Main St W #715, Hamilton, ON L8P 1H8For SaleMLS ID #40841054, Mj Kaur, Salesperson, The Agency. ITSO
- C$445,0002 bd1 ba791 sqft427 Aberdeen Ave #102, Hamilton, ON L8P 2S4For SaleMLS ID #40849827, Nasim Mastroieni, Salesperson, ROYAL LEPAGE SIGNATURE REALTY. ITSO
- C$345,0001 bd1 ba570 sqftTrend 2, Hamilton, ON L8B 2A5For SaleMLS ID #40838479, Brent Simpson, Salesperson, Coldwell Banker Community Professionals. ITSO
- C$299,9001 bd1 ba429 sqft15 Queen St S #1206, Hamilton, ON L8P 3R4For SaleMLS ID #40841149, David Robbio, Broker, REAL BROKER ONTARIO LTD BROKERAGE 1800R. ITSO
