Welcome to 1010-85 Robinson Street. Offering 1 bedroom plus large den, 1 bath, a bright open-concept layout, modern finishes, in-suite laundry, south-facing balcony, underground parking plus locker - this City Square condo is the perfect way to start your real estate journey. 85 Robinson Street features geothermal heating and cooling, party room, exercise room, rooftop garden and visitor parking. Located in the lovely Durand area you'll find unmatched walkability with access to parks, Hamilton GO, great schools, St. Joseph's Hospital and the shopping and dining districts of James St S and Locke St. Don't miss the chance to call this lovely unit home!
For sale
C$409,900
85 Robinson St Unit 1010, Hamilton, ON L8P 0B9
1beds
765sqft
Condo/Apt Unit, Residential, Condominium
Built in ----
-- sqft lot
$-- Zestimate®
C$536/sqft
C$753/mo HOA
What's special
Bright open-concept layoutModern finishesIn-suite laundrySouth-facing balconyGeothermal heating and coolingRooftop garden
- 200 days |
- 4 |
- 0 |
Zillow last checked:
Listing updated:
Listed by:
Sean Dawson, Salesperson,
Royal LePage State Realty
Source: ITSO,MLS®#: 40802590Originating MLS®#: Cornerstone Association of REALTORS®
Facts & features
Interior
Bedrooms & bathrooms
- Bedrooms: 1
- Bathrooms: 1
- Full bathrooms: 1
- Main level bathrooms: 1
- Main level bedrooms: 1
Bedroom
- Level: Main
Bathroom
- Features: 4-Piece
- Level: Main
Den
- Level: Main
Kitchen
- Level: Main
Laundry
- Level: Main
Living room
- Level: Main
Other
- Description: Walk-in Closet
- Level: Main
Heating
- Geothermal
Cooling
- Central Air
Appliances
- Included: Built-in Microwave, Dishwasher, Dryer, Refrigerator, Stove, Washer
- Laundry: In-Suite
Features
- None
- Windows: Window Coverings
- Has fireplace: No
Interior area
- Total structure area: 765
- Total interior livable area: 765 sqft
- Finished area above ground: 765
Property
Parking
- Total spaces: 1
- Parking features: No Driveway Parking
- Garage spaces: 1
Features
- Stories: 1
- Patio & porch: Open
- Frontage type: South
Lot
- Features: Urban, Ample Parking, Dog Park, City Lot, Near Golf Course, Highway Access, Hospital, Landscaped, Library, Major Highway, Park, Place of Worship, Playground Nearby, Public Parking, Public Transit, Rail Access, Rec./Community Centre, School Bus Route, Schools, Shopping Nearby
Details
- Parcel number: 185300094
- Zoning: E/S-1600a
Construction
Type & style
- Home type: Condo
- Property subtype: Condo/Apt Unit, Residential, Condominium
- Attached to another structure: Yes
Materials
- Stucco
- Foundation: Poured Concrete
- Roof: Flat
Condition
- 6-15 Years
- New construction: No
Utilities & green energy
- Sewer: Sewer (Municipal)
- Water: Municipal
Community & HOA
HOA
- Has HOA: Yes
- Amenities included: Elevator(s), Fitness Center, Media Room, Parking
- Services included: Insurance, Building Maintenance, Central Air Conditioning, Common Elements, Maintenance Grounds, Heat, Parking, Property Management Fees, Water
- HOA fee: C$753 monthly
Location
- Region: Hamilton
Financial & listing details
- Price per square foot: C$536/sqft
- Annual tax amount: C$4,596
- Date on market: 2/3/2026
- Inclusions: Built-in Microwave, Dishwasher, Dryer, Refrigerator, Stove, Washer, Window Coverings
Price history
| Date | Event | Price |
|---|---|---|
| 6/23/2026 | Price change | C$409,900-2.4%C$536/sqft |
Source: ITSO #40802590 Report a problem | ||
| 5/14/2026 | Price change | C$419,900-6.7%C$549/sqft |
Source: ITSO #40802590 Report a problem | ||
| 2/3/2026 | Listed for sale | C$449,900C$588/sqft |
Source: ITSO #40802590 Report a problem | ||
Public tax history
Tax history is unavailable.
Climate risks
Neighborhood: Durand
Nearby schools
GreatSchools rating
No schools nearby
We couldn't find any schools near this home.
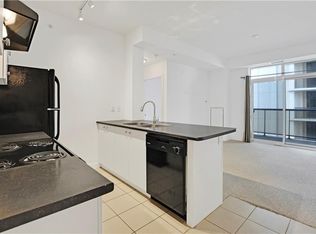
- C$--1 bd1 ba555 sqft85 Robinson St #407, Hamilton, ON L8P0B9Off Market
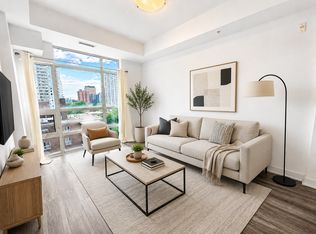
- C$--1 bd1 ba740 sqft85 Robinson St UNIT 906, Hamilton, ON L8P0B9Off Market
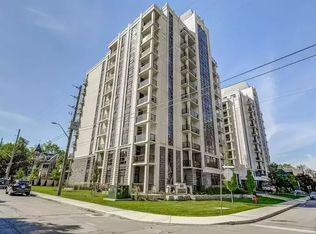
- C$--1 bd1 ba655 sqft85 Robinson St #209, Hamilton, ON L8P0B9Off Market
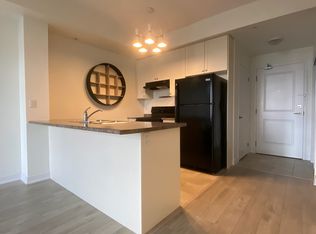
- C$--1 bd1 ba675 sqft85 Robinson St #806, Hamilton, ON L8P0B9Off Market
- C$1,9001 bd1 ba-- sqft85 Robinson St #608, Hamilton, ON L8P0B9For Rent
- C$---- bd-- ba-- sqft85 Robinson St #1002, Hamilton, ON L8P0B9Off Market
- C$---- bd-- ba-- sqft85 Robinson St #304, Hamilton, ON L8P0B9Off Market
- C$359,0001 bd1 ba-- sqft81 Robinson St #603, Hamilton, ON L8P0C2For Sale
Similar homes
- C$399,0002 bd2 ba1.1k sqft120 Duke St #202, Hamilton, ON L8P 4T1For Sale
 MLS ID #40854807, Agostino Calandrino, Salesperson, Real Broker Ontario Ltd.. ITSO
 - C$399,9992 bd2 ba796 sqft479 Charlton Ave E #105, Hamilton, ON L8N 0B4For Sale
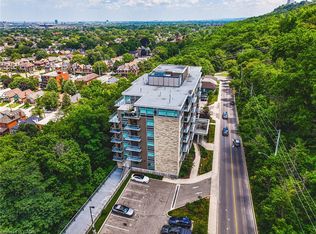 MLS ID #40855404, Melissa Lawler, Salesperson, Royal LePage Macro Realty. ITSO
 - C$399,0002 bd2 ba928 sqft150 Main St W #603, Hamilton, ON L8P 1H8For Sale
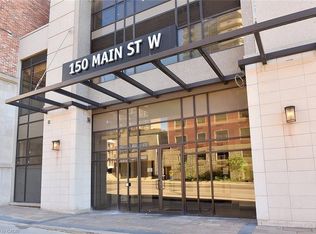 MLS ID #40817231, Chris Klashoff, Salesperson, Royal LePage State Realty Inc.. ITSO
 - C$399,9002 bd2 ba811 sqftVista Condos On Charlton, Hamilton, ON L8N 0B2For Sale
 MLS ID #40823509, Michelle De Groot, Salesperson, RE/MAX Real Estate Centre Inc.. ITSO
 - C$380,0001 bd1 ba658 sqftKiwi, Hamilton, ON L8R 1B1For SaleMLS ID #40843433, Robert Chatterton, Salesperson, Keller Williams Edge Realty. ITSO
- C$445,0002 bd1 ba791 sqft427 Aberdeen Ave #102, Hamilton, ON L8P 2S4For SaleMLS ID #40849827, Nasim Mastroieni, Salesperson, ROYAL LEPAGE SIGNATURE REALTY. ITSO
- C$439,5002 bd2 ba811 sqftVista Condos, Hamilton, ON L8N 0B2For SaleMLS ID #40845710, Alex Hill, Salesperson, RE/MAX Escarpment Realty Inc.. ITSO
- C$399,0001 bd1 ba620 sqft2087 Fairview St #2002, Burlington, ON L7R 0E5For SaleMLS ID #40856889, Lisa Baxter, Broker, RE/MAX Escarpment Realty Inc.. ITSO
- C$399,9001 bd1 ba718 sqft30 Hamilton St S #101, Hamilton, ON L8B 1V8For SaleMLS ID #40853255, Jon Van Geest, Salesperson, Real Broker Ontario Ltd.. ITSO
- C$409,9001 bd1 ba669 sqftMuse, Stoney Creek, ON L8E 5B4For SaleMLS ID #40855374, Leo Puskar, Salesperson, RE/MAX Escarpment Realty Inc.. ITSO
- C$509,0002 bd2 ba1k sqft66 Bay St S #410, Hamilton, ON L8P 4Z6For SaleMLS ID #40845871, Bianca Zahedi, Salesperson, Coldwell Banker Community Professionals. ITSO
- C$410,0002 bd1 ba748 sqft101 Shoreview Pl #129, Hamilton, ON L8E 0K2For SaleMLS ID #40853469, Rob Golfi, Salesperson, RE/MAX Escarpment Golfi Realty Inc.. ITSO
- C$429,0003 bd2 ba1k sqftForest Glen, Hamilton, ON L8S 1J5For SaleMLS ID #40835678, Beth Tallach, Salesperson, Keller Williams Complete Realty. ITSO
- C$514,4002 bd2 ba1k sqftUrban West, Hamilton, ON L8P 2S4For SaleMLS ID #40850902, Amanda Gibbons, Salesperson, Coldwell Banker-Burnhill Realty. ITSO
- C$299,0001 bd1 ba765 sqft135 James St S #303, Hamilton, ON L8P 2Z6For SaleMLS ID #40816033, Jill Green, Salesperson, One Percent Realty Ltd.. ITSO
- C$549,9002 bd2 ba831 sqft15 Queen St S #1302, Hamilton, ON L8P 3R4For SaleMLS ID #40851819, Michael St. Jean, Salesperson, Michael St. Jean Realty Inc.. ITSO
- C$425,0001 bd1 ba654 sqftTrend 2, Hamilton, ON L8B 2A5For SaleMLS ID #40845456, Alex Hill, Salesperson, RE/MAX Escarpment Realty Inc.. ITSO
- C$297,7002 bd1 ba1k sqftThe Village Hill, Hamilton, ON L8P 4S5For SaleMLS ID #40846386, Craig L. Knapman, Broker of Record, Realty Network. ITSO
- C$429,0001 bd1 ba614 sqft460 Dundas St E #1008, Hamilton, ON L8B 2A5For SaleMLS ID #40839864, Rob Golfi, Salesperson, RE/MAX Escarpment Golfi Realty Inc.. ITSO
- C$549,9001 bd2 ba721 sqft101 Locke St S #314, Hamilton, ON L8P 4A6For SaleMLS ID #40844077, Julie Maue, Salesperson, Royal LePage State Realty. ITSO
