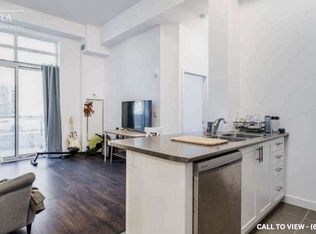
Welcome to the upscale residences at City Place. Tucked beneath the Escarpment in the prestigious Durand neighbourhood, this modern 1-bedroom, 1-bathroom condo offers stylish living in one of Hamilton's most desirable communities. Just six years old, this spacious suite features an open-concept design with contemporary finishes, a stylish kitchen complete with stainless steel appliances, and large windows that fill the space with natural light. The spacious bedroom, in-suite laundry, owned parking space, and dedicated storage locker provide everyday comfort and convenience. Ideally located just steps from St. Joseph's Hospital, vibrant Locke Street and James Street South, parks, trails, restaurants, cafés, and transit, with quick access to Highway 403. Whether you're a first-time buyer, professional, downsizer, or investor, this exceptional condo offers the perfect blend of style, comfort, and location.
For sale
Street View
C$359,000
81 Robinson St #603, Hamilton, ON L8P 0C2
1beds
1baths
Apartment
Built in ----
-- sqft lot
$-- Zestimate®
C$--/sqft
C$560/mo HOA
What's special
Spacious suiteOpen-concept designContemporary finishesStylish kitchenStainless steel appliancesSpacious bedroomIn-suite laundry
- 46 days |
- 2 |
- 0 |
Zillow last checked:
Listing updated:
Listed by:
RIGHT AT HOME REALTY INC.
Source: TRREB,MLS®#: X13525656 Originating MLS®#: Toronto Regional Real Estate Board
Originating MLS®#: Toronto Regional Real Estate BoardFacts & features
Interior
Bedrooms & bathrooms
- Bedrooms: 1
- Bathrooms: 1
Bedroom
- Level: Main
- Dimensions: 3.43 x 2.72
Bathroom
- Level: Main
- Dimensions: 1 x 1
Dining room
- Level: Main
- Dimensions: 4.39 x 3.2
Kitchen
- Level: Main
- Dimensions: 2.18 x 2.34
Living room
- Level: Main
- Dimensions: 4.39 x 3.2
Heating
- Forced Air, Gas
Cooling
- Central Air
Appliances
- Laundry: In-Suite Laundry
Features
- Separate Hydro Meter, Separate Heating Controls
- Basement: None
- Has fireplace: No
Interior area
- Living area range: 500-599 null
Property
Parking
- Total spaces: 1
- Parking features: Garage
- Has garage: Yes
Accessibility
- Accessibility features: Elevator, Wheelchair Access
Features
- Exterior features: Open Balcony
Lot
- Features: School, Park, Public Transit, Place Of Worship, Library, Hospital, Irregular Lot
Details
- Parcel number: 185300349
Construction
Type & style
- Home type: Apartment
- Property subtype: Apartment
Materials
- Concrete
- Roof: Flat
Details
- Builder name: New Horizon Development Group
Community & HOA
Community
- Security: Security System
HOA
- Amenities included: Community BBQ, Party Room/Meeting Room, Rooftop Deck/Garden, Visitor Parking, Gym, Elevator
- Services included: Water Included, Common Elements Included, Parking Included
- HOA fee: C$560 monthly
- HOA name: WSCP
Location
- Region: Hamilton
Financial & listing details
- Tax assessed value: C$245,000
- Annual tax amount: C$3,815
- Date on market: 7/6/2026
Price history
Price history is unavailable.
Public tax history
Tax history is unavailable.
Climate risks
Neighborhood: Durand
Nearby schools
GreatSchools rating
No schools nearby
We couldn't find any schools near this home.
- C$--2 bd1 ba-- sqft81 Robinson St #809, Hamilton, ON L8P0C2Off Market

- C$2,1501 bd1 ba-- sqft81 Robinson St #601, Hamilton, ON L8P0C2For Rent

- C$--1 bd1 ba550 sqft81 Robinson St #104, Hamilton, ON L8P0C2Off Market
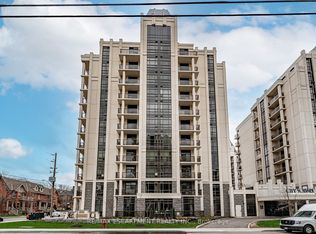
- C$--2 bd2 ba875 sqft81 Robinson St #103, Hamilton, ON L8P0C2Off Market
- C$---- bd-- ba-- sqft81 Robinson St #203, Hamilton, ON L8P0C2Off Market
- C$350,0001 bd1 ba563 sqft81 Robinson St #1008, Hamilton, ON L8P0C2Sold
- C$---- bd-- ba-- sqft81 Robinson St #310, Hamilton, ON L8P0C2Off Market
- C$---- bd-- ba-- sqft85 Robinson St #1002, Hamilton, ON L8P0B9Off Market
Similar homes
- C$339,0001 bd1 ba-- sqft90 Charlton Ave W #501, Hamilton, ON L8P 0B4For Sale
 MLS ID #X13691428, KEYMAKER REAL ESTATE INC.. TRREB
 - C$339,9991 bd1 ba585 sqftCity Square, Hamilton, ON L8P 0B4For Sale
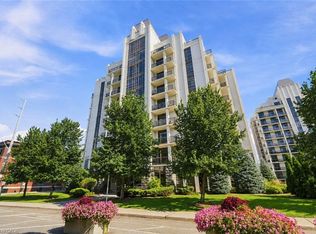 MLS ID #40856576, Rachel Martin, Salesperson, RE/MAX Escarpment Realty Inc.. ITSO
 - C$400,0001 bd2 ba-- sqft66 Bay St S #107, Hamilton, ON L8P 4Z6For Sale
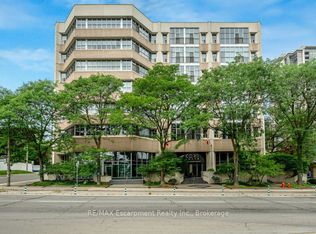 MLS ID #X13685022, RE/MAX Escarpment Realty Inc., Brokerage. TRREB
 - C$330,0002 bd2 ba1.1k sqftCharlton Towers, Hamilton, ON L8P 2C1For Sale
 MLS ID #40844338, Chris Knighton, Salesperson, eXp Realty. ITSO
 - C$369,9002 bd1 ba824 sqft83 Napier St, Hamilton, ON L8R 1R9For SaleMLS ID #40857313, Drew Woolcott, Broker, RE/MAX Escarpment Realty Inc.. ITSO
- C$374,9902 bd2 ba-- sqftChateau Royale Building, Hamilton, ON L8P 2Z6For SaleMLS ID #X13410568, REALBIZ REALTY INC.. TRREB
- C$389,9001 bd1 ba624 sqft150 Main St W #810, Hamilton, ON L8P 1H8For SaleMLS ID #40856817, Carrie Misener, Salesperson, RE/MAX Escarpment Realty Inc.. ITSO
- C$399,9991 bd2 ba780 sqft150 Main St W #314, Hamilton, ON L8P 1H8For SaleMLS ID #40857289, Pushpinderjit Singh Gill, Broker of Record, Royal Canadian Realty. ITSO
- C$389,0002 bd2 ba-- sqft150 Main St W #514, Hamilton, ON L8P 1H8For SaleMLS ID #X13532942, CENTURY 21 PEOPLE`S CHOICE REALTY INC.. TRREB
- C$389,0002 bd2 ba-- sqft150 Main St W #Penthouse 05, Hamilton, ON L8P 1H8For SaleMLS ID #X13569582, RIGHT AT HOME REALTY INC.. TRREB
- C$384,9001 bd1 ba-- sqft15 Queen St S #610, Hamilton, ON L8P 3R4New ConstructionMLS ID #X13676194, COLDWELL BANKER THE REAL ESTATE CENTRE. TRREB
- C$319,9002 bd2 ba-- sqft135 James St S #1401, Hamilton, ON L8P 2Z6For SaleMLS ID #X13434256, RE/MAX ROUGE RIVER REALTY LTD.. TRREB
- C$359,9002 bd1 ba-- sqft259 King St E #B, Hamilton, ON L8N 1B9For SaleMLS ID #X13113322, RE/MAX ESCARPMENT REALTY INC.. TRREB
- C$299,0001 bd1 ba-- sqft90 Charlton Ave W #605, Hamilton, ON L8P 0B4For SaleMLS ID #X13625874, NORTH 2 SOUTH REALTY. TRREB
- C$374,9002 bd1 ba966 sqft36 James St S #701, Hamilton, ON L8P 4W4For SaleMLS ID #40855878, Mike Heddle, Broker, Royal LePage State Realty Inc.. ITSO
- C$319,0002 bd1 ba1.1k sqftDorchester Apts, Hamilton, ON L8P 2G6For SaleMLS ID #40808318, Nancie Mleczko, Broker, Coldwell Banker Community Professionals. ITSO
- C$380,0001 bd1 ba-- sqftKIWI, Hamilton, ON L8N 1B5For SaleMLS ID #X13496308, KELLER WILLIAMS EDGE REALTY. TRREB
- C$399,0002 bd2 ba1.1k sqft120 Duke St #202, Hamilton, ON L8P 4T1For SaleMLS ID #40854807, Agostino Calandrino, Salesperson, Real Broker Ontario Ltd.. ITSO
- C$340,0002 bd2 ba895 sqftChateau Royale, Hamilton, ON L8P 2Z6For SaleMLS ID #40844795, Kim Safa-Zadeh, Salesperson, RE/MAX Escarpment Realty Inc.. ITSO
- C$298,0002 bd2 ba-- sqft135 James St S Unit 314, Hamilton, ON L8P 2Z6For SaleMLS ID #X13602914, HOMELIFE/REALTY ONE LTD.. TRREB
