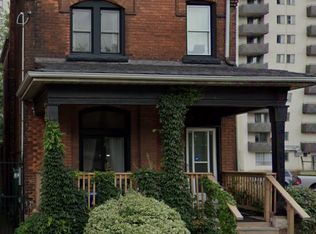
Downtown Hamilton gem all brick three-bedroom row house. Charming all brick rowhouse in the heart of downtown Hamilton, with walkability to trendy cafes, restaurants, shops, and nightlife along James Street and Locke Street. With easy access to GO Transit, public transit routes, parks, and the escarpment trail. The solid brick construction brings timeless character and low maintenance appeal. On street parking permits are available through the City of Hamilton, giving residents convenient parking right in front of the home, a rare perk downtown. A fantastic opportunity for investors or first-time buyers alike. The current tenant has called this home for over ten years and would love to stay, paying $1818 per month plus utilities. That means reliable income from day one with a tenant who genuinely cares for the property. Don't miss this rare downtown opportunity combining location, character, and long-term investment potential all in one package. Don’t be TOO LATE*! *REG TM. RSA.
For sale
C$349,900
83 Napier St, Hamilton, ON L8R 1R9
2beds
824sqft
Row/Townhouse, Residential
Built in 1931
480 Square Feet Lot
$-- Zestimate®
C$425/sqft
C$-- HOA
What's special
- 12 days
- 15
- 0
Zillow last checked:
Listing updated:
Listed by:
Drew Woolcott, Broker,
RE/MAX Escarpment Realty Inc.
Source: ITSO,MLS®#: 40866739Originating MLS®#: Cornerstone Association of REALTORS®
Facts & features
Interior
Bedrooms & bathrooms
- Bedrooms: 2
- Bathrooms: 1
- Full bathrooms: 1
Other
- Level: Second
Bedroom
- Level: Second
Bathroom
- Features: 3-Piece
- Level: Second
Den
- Level: Second
Kitchen
- Level: Main
Living room
- Level: Main
Heating
- Forced Air, Natural Gas
Cooling
- None
Appliances
- Included: Dishwasher, Refrigerator, Stove, Washer
Features
- None
- Basement: None
- Has fireplace: No
Interior area
- Total structure area: 824
- Total interior livable area: 824 sqft
- Finished area above ground: 824
Property
Parking
- Parking features: No Driveway Parking
Features
- Stories: 2
- Frontage type: South
- Frontage length: 16.00
Lot
- Size: 480 Square Feet
- Dimensions: 16 x 30
- Features: Urban, City Lot, Hospital, Place of Worship, Public Transit, Schools
Details
- Parcel number: 171440043
- Zoning: D5
Construction
Type & style
- Home type: Townhouse
- Architectural style: Townhouse
- Property subtype: Row/Townhouse, Residential
- Attached to another structure: Yes
Materials
- Brick
- Foundation: Unknown
- Roof: Asphalt Shing
Condition
- 51-99 Years
- New construction: No
- Year built: 1931
Utilities & green energy
- Sewer: Sewer (Municipal)
- Water: Municipal
Community & HOA
Location
- Region: Hamilton
Financial & listing details
- Price per square foot: C$425/sqft
- Annual tax amount: C$3,397
- Date on market: 9/25/2026
- Inclusions: Dishwasher, Refrigerator, Stove, Washer
- Road surface type: Paved
Price history
| Date | Event | Price |
|---|---|---|
| 9/25/2026 | Listed for sale | C$349,900C$425/sqft |
Source: ITSO #40866739 Report a problem | ||
Public tax history
Tax history is unavailable.
Climate risks
Neighborhood: Central
Nearby schools
GreatSchools rating
No schools nearby
We couldn't find any schools near this home.

Similar homes
- C$399,0002 bd2 ba1.1k sqft179 Wilson St, Hamilton, ON L8R 1E3For Sale
 MLS ID #40869046, Harry Mand, Salesperson, Right at Home Realty. ITSO
 - C$414,9002 bd1 ba703 sqft30 Ray St N, Hamilton, ON L8R 2X4For Sale
 MLS ID #40867370, Adam Cooke, Salesperson, Revel Realty Inc.. ITSO
 - C$299,0003 bd2 ba1k sqft99 Cheever St, Hamilton, ON L8L 5R8For Sale
 MLS ID #40868853, Sandy Mackay, Salesperson, Real Broker Ontario Ltd.. ITSO
 - C$299,0003 bd2 ba1k sqft101 Cheever St, Hamilton, ON L8L 5R8For Sale
 MLS ID #40868854, Sandy Mackay, Salesperson, Real Broker Ontario Ltd.. ITSO
