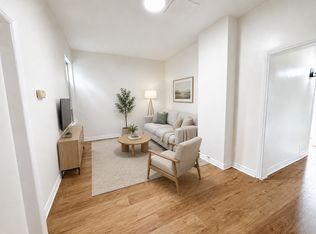
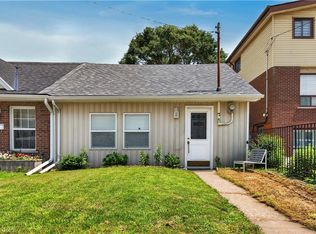
An opportunity to get into the Hamilton market at an approachable price point! 111 West Ave N offers a spacious main floor, plenty of potential and some great features that are hard to find at this price. The home is ready for updating, giving a first-time buyer, investor or renovator the chance to make it their own and add value over time. The main level offers generous living space, including an additional area that could make a great sunroom, plus another flexible space with the potential to create a custom pantry and expand the functionality of the kitchen. Outside, there's a shed, parking for three vehicles and a detached 1.5-car garage with hydro, ideal for storage, a workshop or hobby space. Bring your ideas and see what you can create. This is an opportunity worth a look. Kitchen and pantry space photos feature a virtual renovation to showcase design and layout potential. Property is being sold in its current 'as-is' condition.”
For sale
C$379,000
111 West Ave N, Hamilton, ON L8L 5C4
2beds
1,035sqft
Single Family Residence, Residential
Built in 1900
2,510 Square Feet Lot
$-- Zestimate®
C$366/sqft
C$-- HOA
What's special
Spacious main floorGenerous living spaceParking for three vehicles
- 6 hours
- 14
- 1
Zillow last checked:
Listing updated:
Listed by:
Michelle Pitt, Salesperson,
Royal LePage State Realty Inc.,
Erin Pitt, Salesperson,
Royal LePage State Realty Inc.
Source: ITSO,MLS®#: 40866970Originating MLS®#: Cornerstone Association of REALTORS®
Facts & features
Interior
Bedrooms & bathrooms
- Bedrooms: 2
- Bathrooms: 2
- Full bathrooms: 1
- 1/2 bathrooms: 1
- Main level bathrooms: 1
Kitchen
- Level: Main
Heating
- Forced Air, Natural Gas
Cooling
- Central Air
Appliances
- Included: Water Heater, Refrigerator, Stove, Washer
- Laundry: In Basement
Features
- Windows: Window Coverings
- Basement: Full,Unfinished
- Has fireplace: No
Interior area
- Total structure area: 1,035
- Total interior livable area: 1,035 sqft
- Finished area above ground: 1,035
Property
Parking
- Total spaces: 3
- Parking features: Detached Garage, Private Drive Single Wide
- Garage spaces: 1
- Uncovered spaces: 2
Features
- Stories: 2
- Frontage type: West
- Frontage length: 20.63
Lot
- Size: 2,510 Square Feet
- Dimensions: 20.63 x 121.67
- Features: Urban, City Lot, Hospital, Place of Worship, Public Transit, Rec./Community Centre, Schools, Shopping Nearby
Details
- Parcel number: 171820030
- Zoning: D
Construction
Type & style
- Home type: SingleFamily
- Architectural style: Traditional
- Property subtype: Single Family Residence, Residential
Materials
- Brick
- Foundation: Concrete Block
- Roof: Asphalt Shing
Condition
- 100+ Years
- New construction: No
- Year built: 1900
Utilities & green energy
- Sewer: Sewer (Municipal)
- Water: Municipal
Community & HOA
Location
- Region: Hamilton
Financial & listing details
- Price per square foot: C$366/sqft
- Annual tax amount: C$2,007
- Date on market: 9/28/2026
- Inclusions: Refrigerator, Stove, Washer, Window Coverings, All Appliances As Is, Security Cameras
Price history
| Date | Event | Price |
|---|---|---|
| 9/28/2026 | Listed for sale | C$379,000C$366/sqft |
Source: ITSO #40866970 Report a problem | ||
Public tax history
Tax history is unavailable.
Climate risks
Neighborhood: Landsdale
Nearby schools
GreatSchools rating
No schools nearby
We couldn't find any schools near this home.

Similar homes
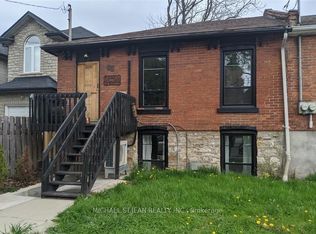
- C$339,9903 bd2 ba1k sqft463 Wellington St N, Hamilton, ON L8L 5B4For Sale
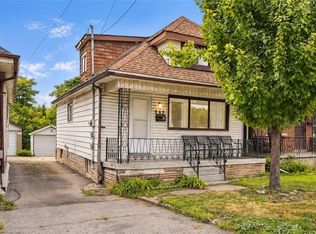 MLS ID #40865519, Michael St. Jean, Salesperson, Michael St. Jean Realty Inc.. ITSO
 - C$399,0003 bd2 ba989 sqft358 Barton St E, Hamilton, ON L8L 2X9For Sale
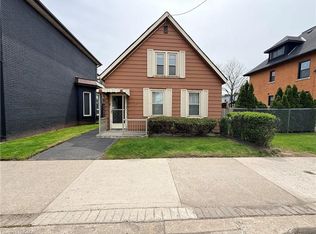 MLS ID #40862747, Mike Desormeaux, Salesperson, Rock Star Real Estate Inc.. ITSO
 - C$449,9002 bd2 ba822 sqft212 King William St #515, Hamilton, ON L8R 1B1For Sale
 MLS ID #40867197, Rob Golfi, Salesperson, RE/MAX Escarpment Golfi Realty Inc.. ITSO
 - C$374,9002 bd1 ba747 sqft332 East Ave N, Hamilton, ON L8L 5J5For Sale
 MLS ID #40853429, Alex Pal, Salesperson, Real Broker Ontario Ltd.. ITSO
